Kitchen Installation: Mr Beadle – Starbeck
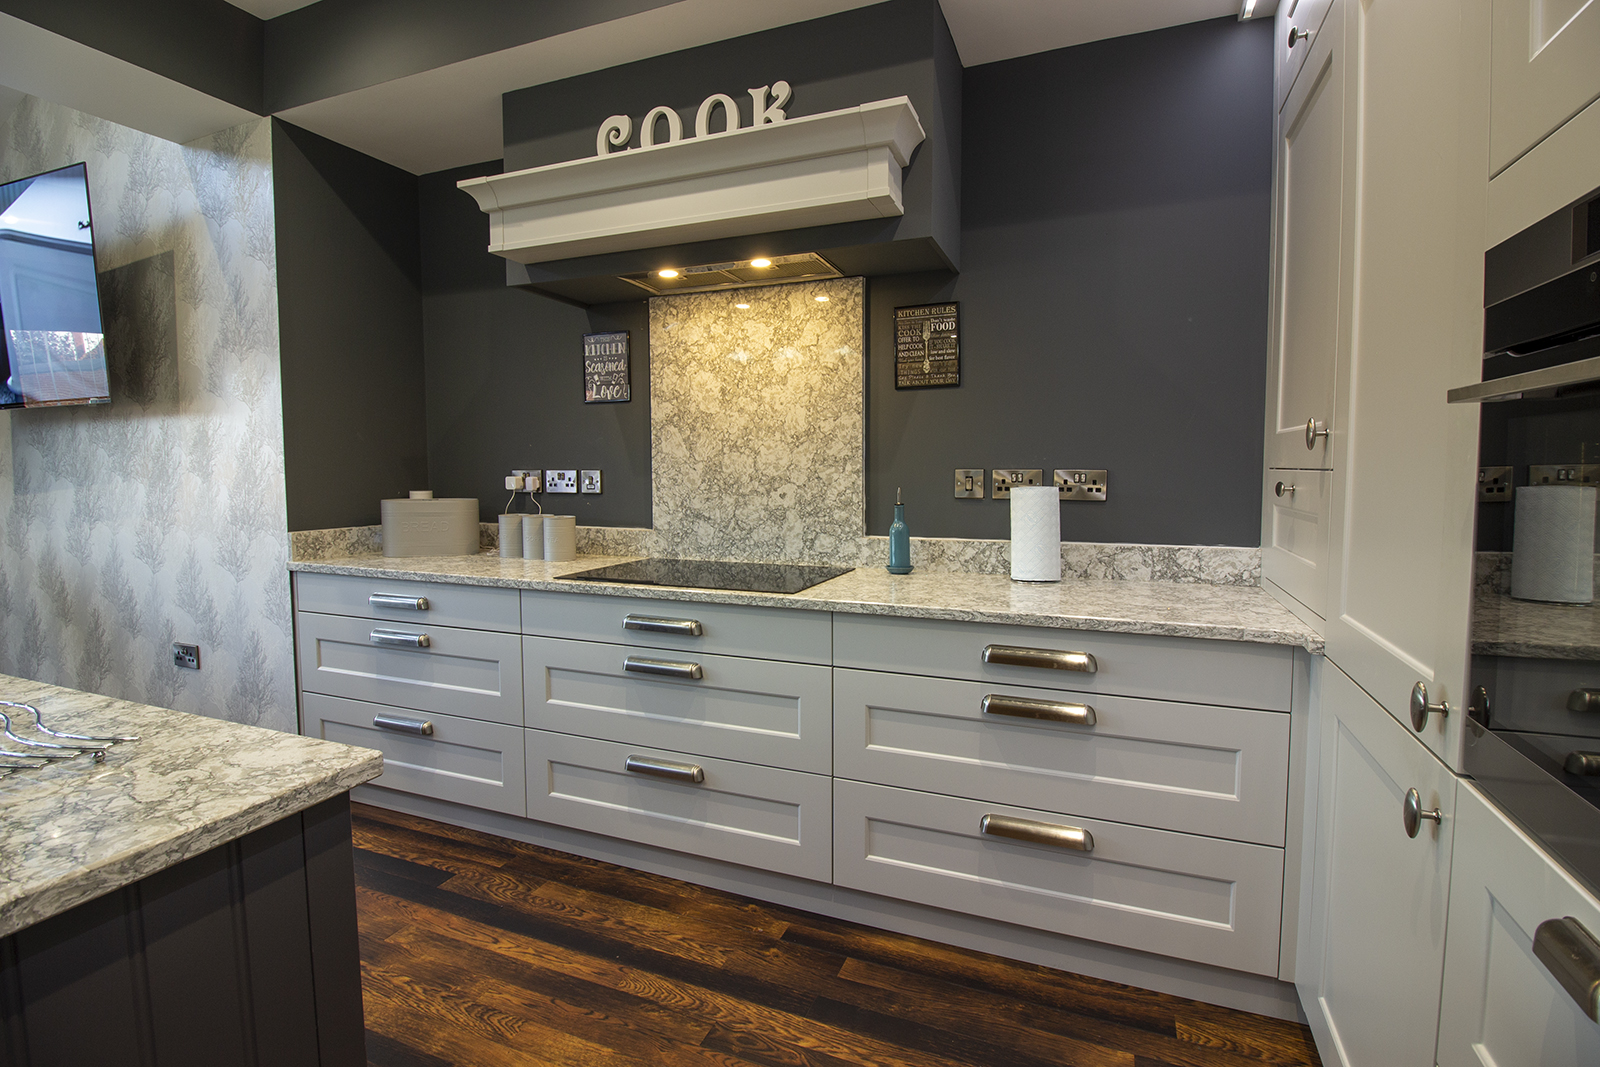
- Kitchen RangeSmooth Shaker
- Kitchen StyleShaker Kitchens
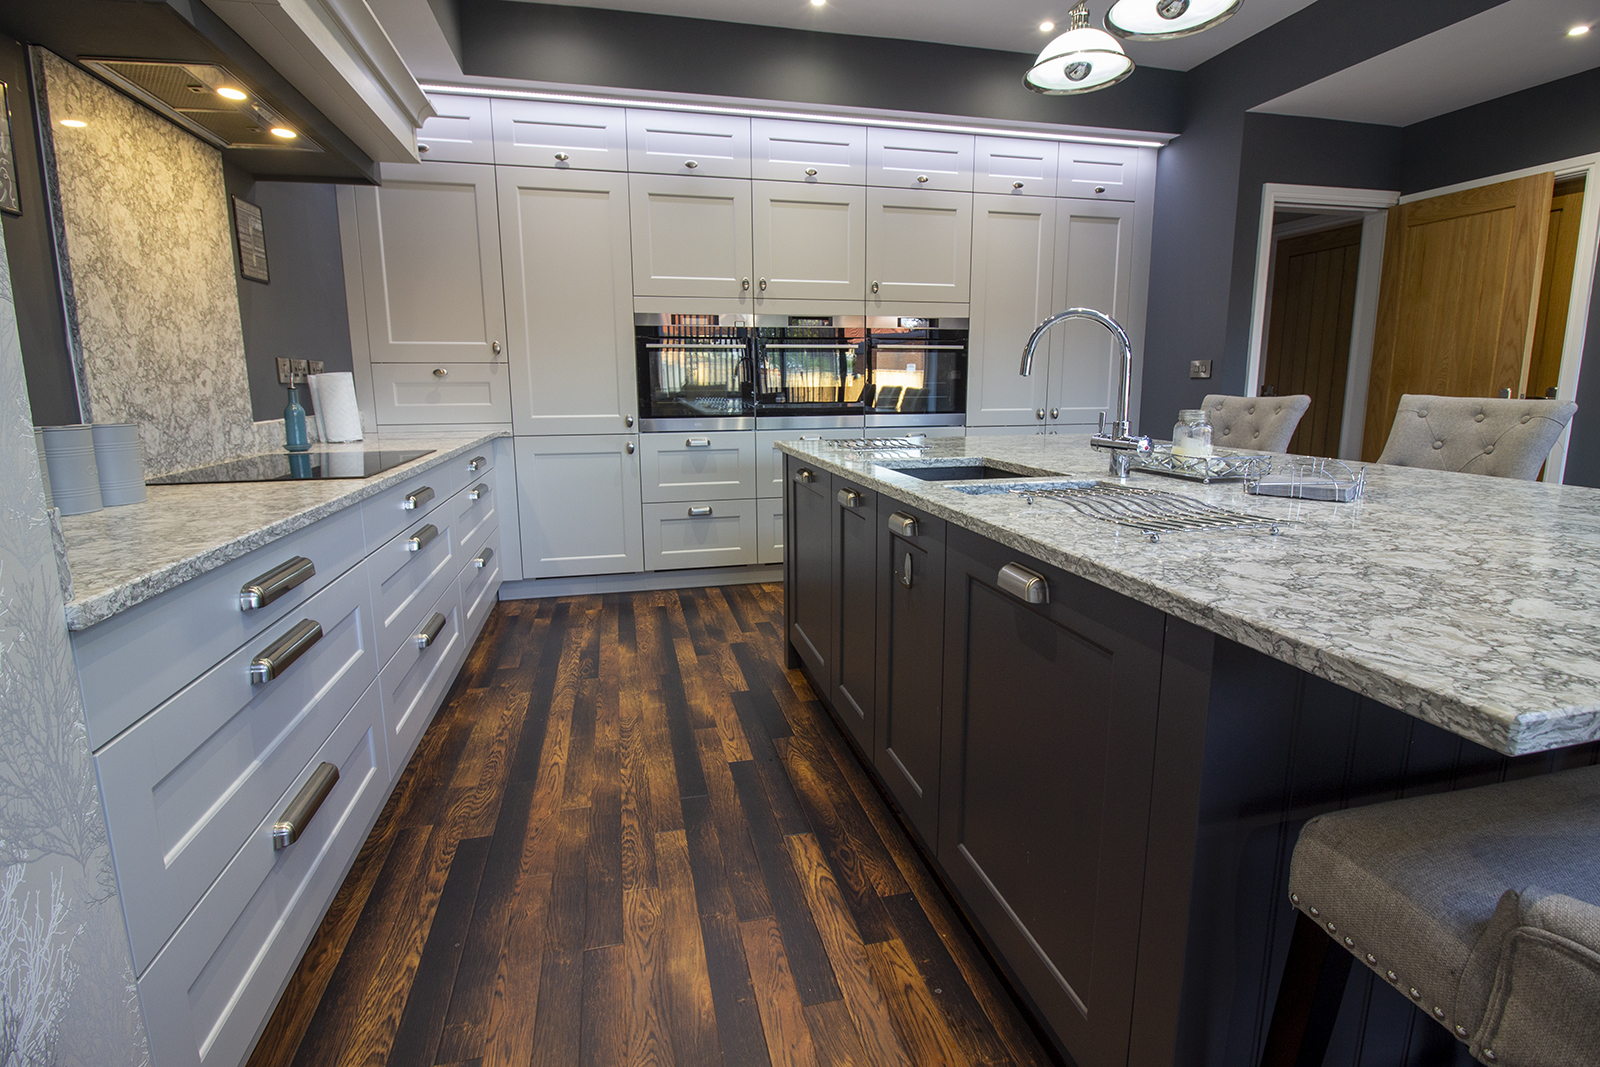
- WorktopVeined Quartz
- SinkUndermount Sink
- Tap:3-in-1 Hot Water Tap
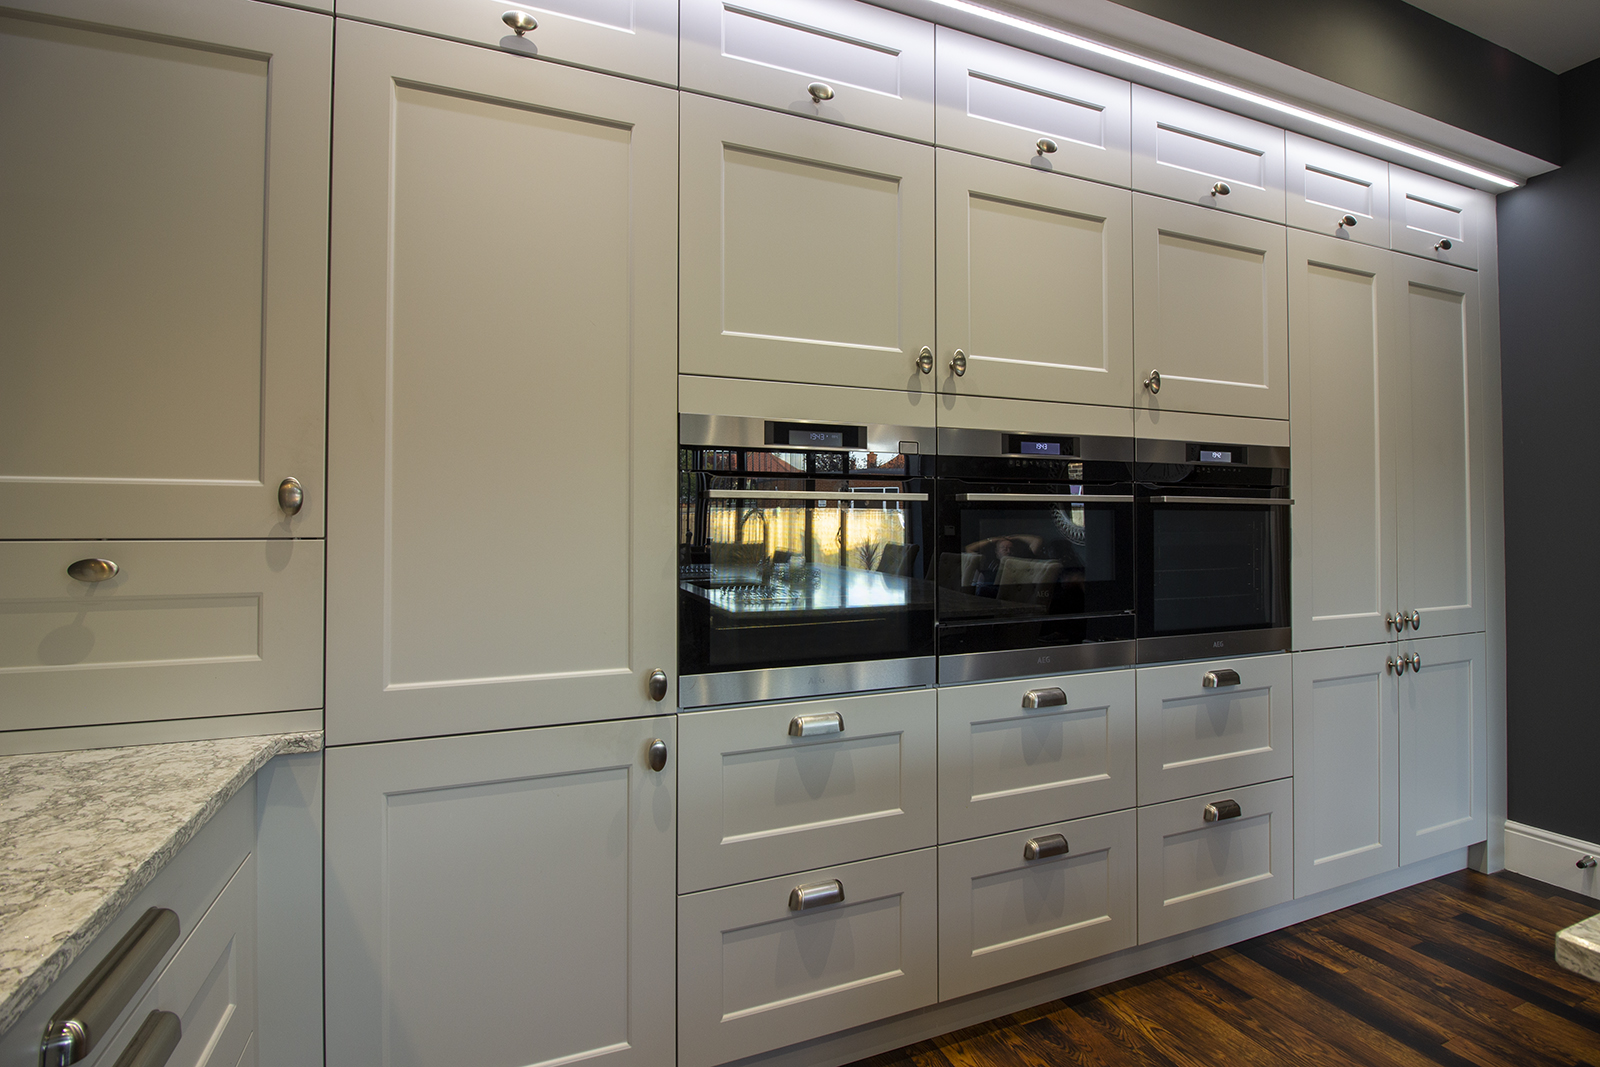
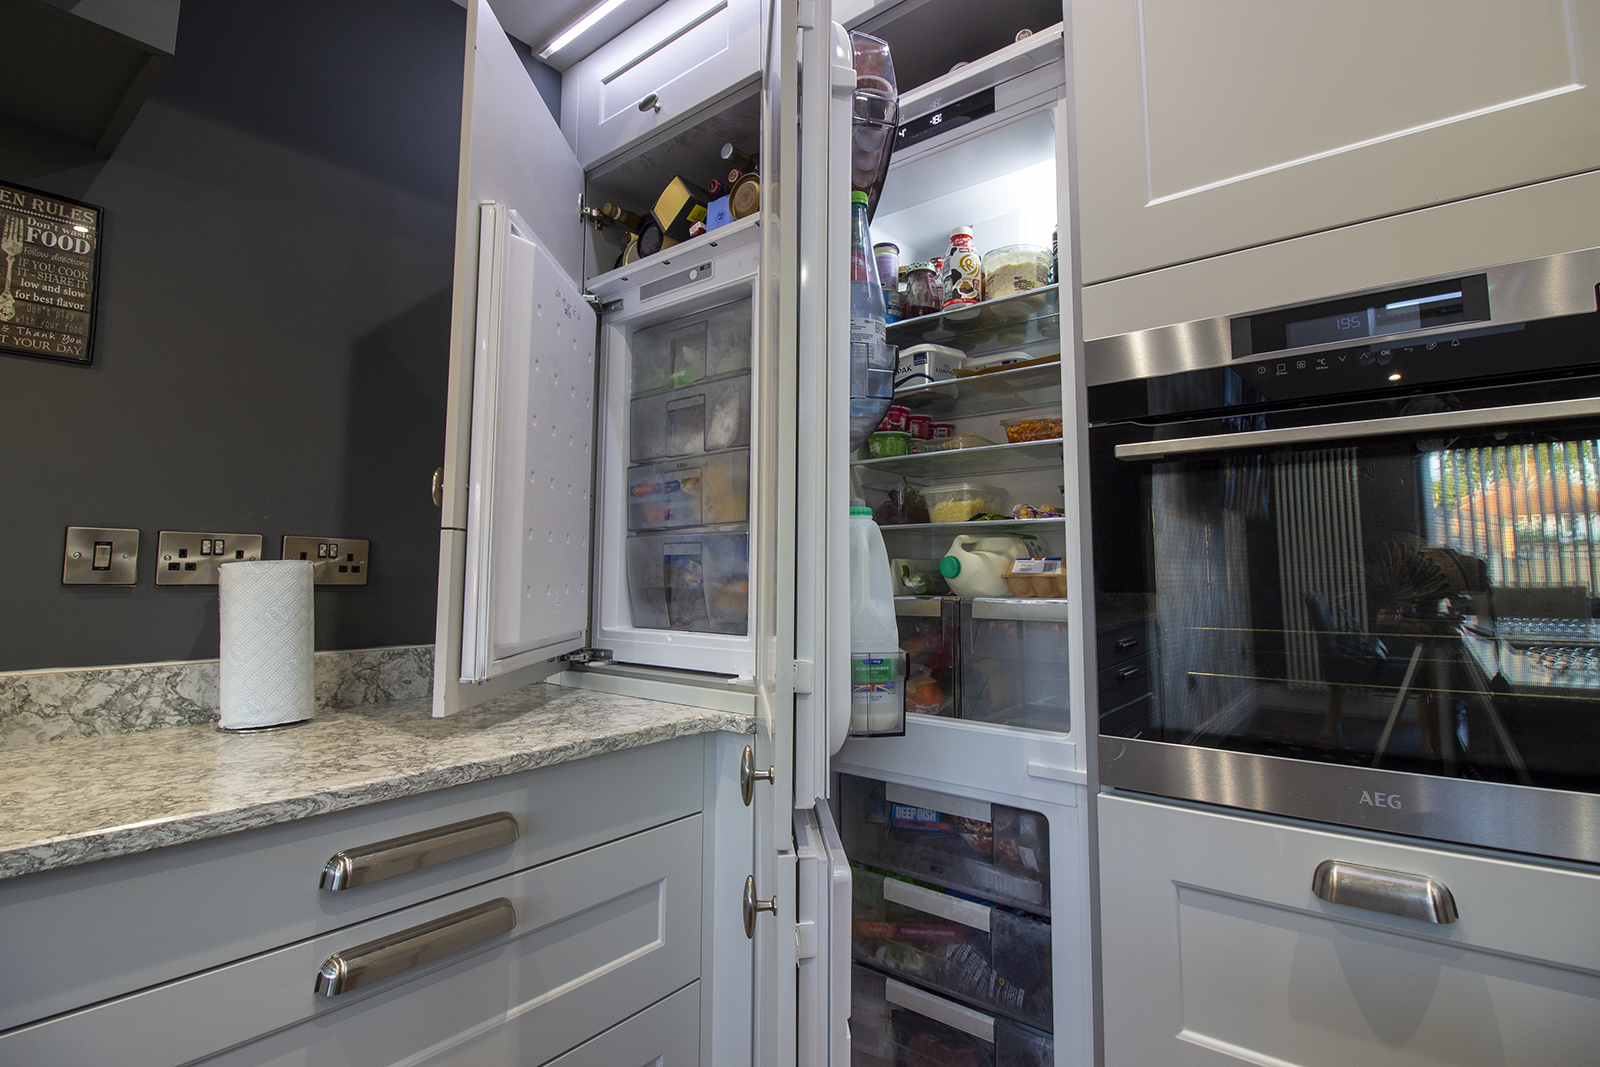
- AppliancesAEG Full Set
Purchase Samples
About this customer's kitchen
As one of the directors of Kitchen Warehouse, I felt the pressure was on to make my own kitchen design as perfect as possible for the space I had to work with. This was hard when the space was yet to be created! We see so many customers going through this dilemma when having a kitchen extension in their home and now it was my turn to battle with these decisions, I must admit, I felt the pressure was even higher to get it right with this being what I do for a living.
I went through so many different options of how my new kitchen would fit best into the space after the building work had been completed, which is hard to visualise when the new extension is not up to roof height or anywhere near to being completed or knocked through. However, I knew from experiencing this with our customers that I needed to be deciding on how I wanted the space to function as a living, dining and cooking space because it would only be a week or two until the electrician and plumber would be asking how to first fix the room in preparation for the kitchen to be installed. I needed to make these big decisions, as well as the small ones such as where I would want my television and lamps and light switches etc.
I had a good idea on how I wanted the kitchen to look and whereabouts I wanted it to be in the room, which is always a great starting point on any kitchen extension project. I then discussed a few different options with Daniel (my son) also the other director, and we designed out two different option of where the kitchen would go and how it would function. I obviously then showed my wife the two different kitchen design ideas and explained to her the pro’s and con’s of both options and then let her have the final decision on which option we would go with. For anyone not sure of what they want in their kitchen design, I would suggest starting with the things you know you definitely don’t want and then working your way back from there. Sometimes, in doing this, it highlights what you do want and need in your kitchen design.
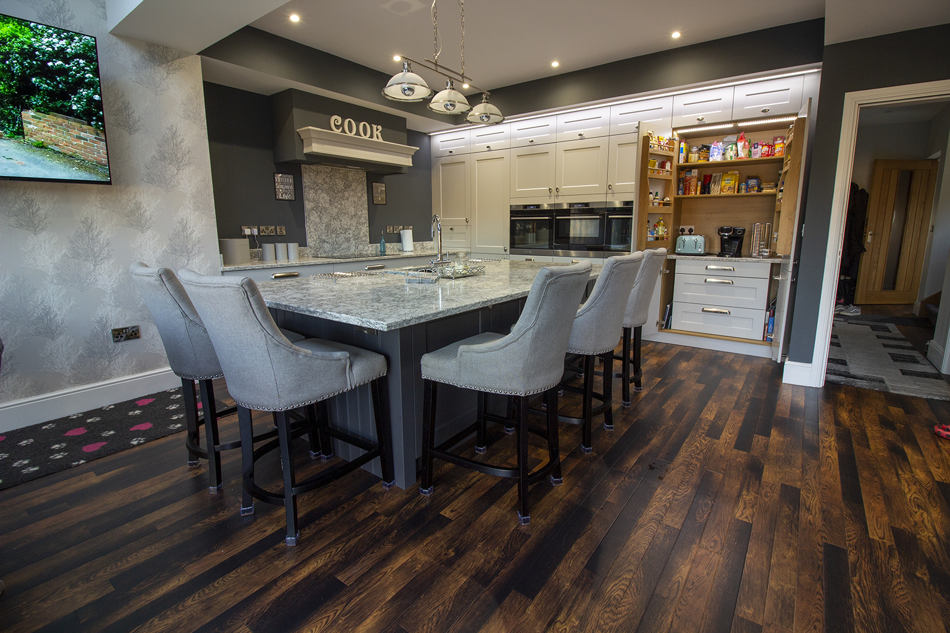
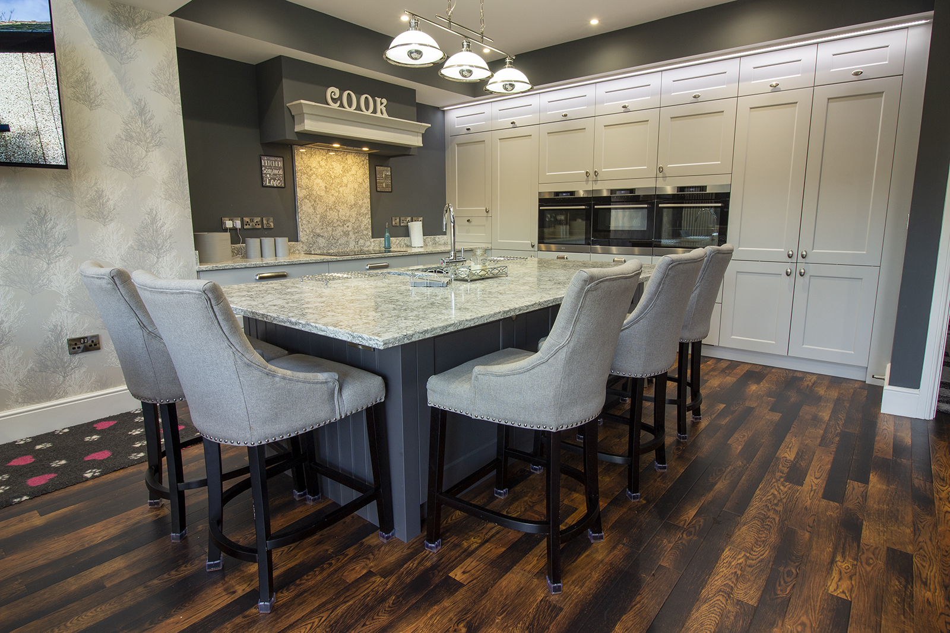
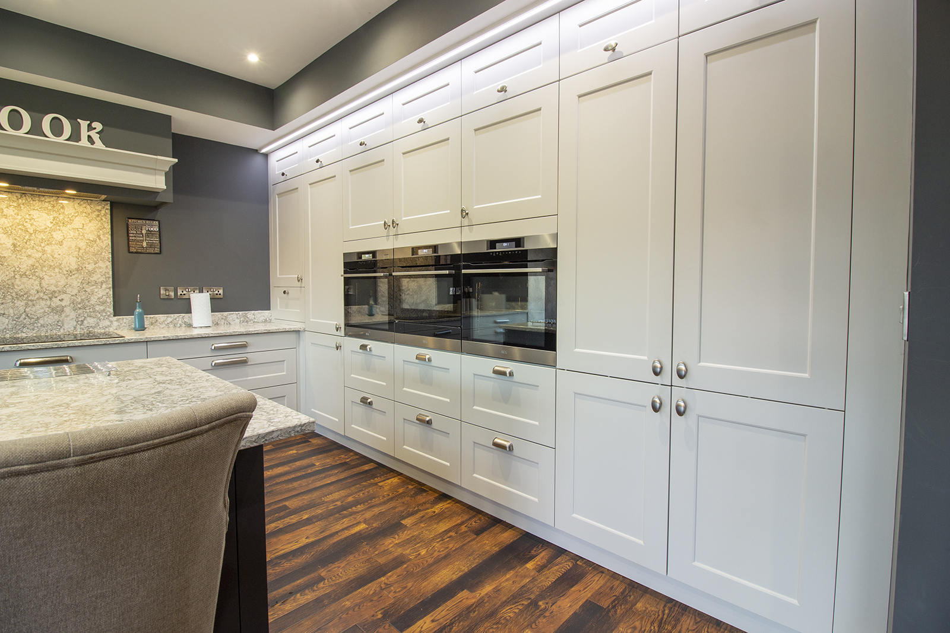
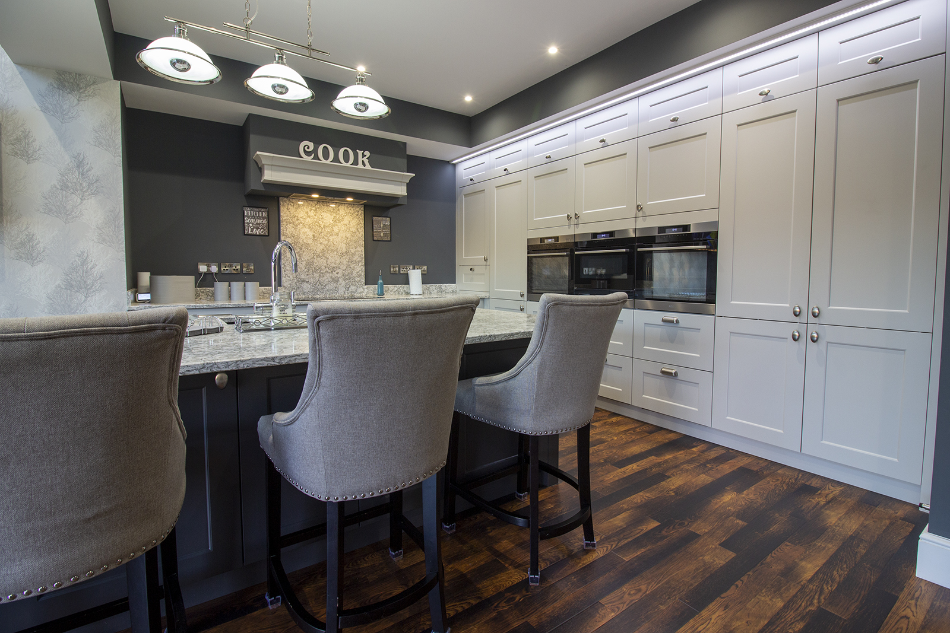
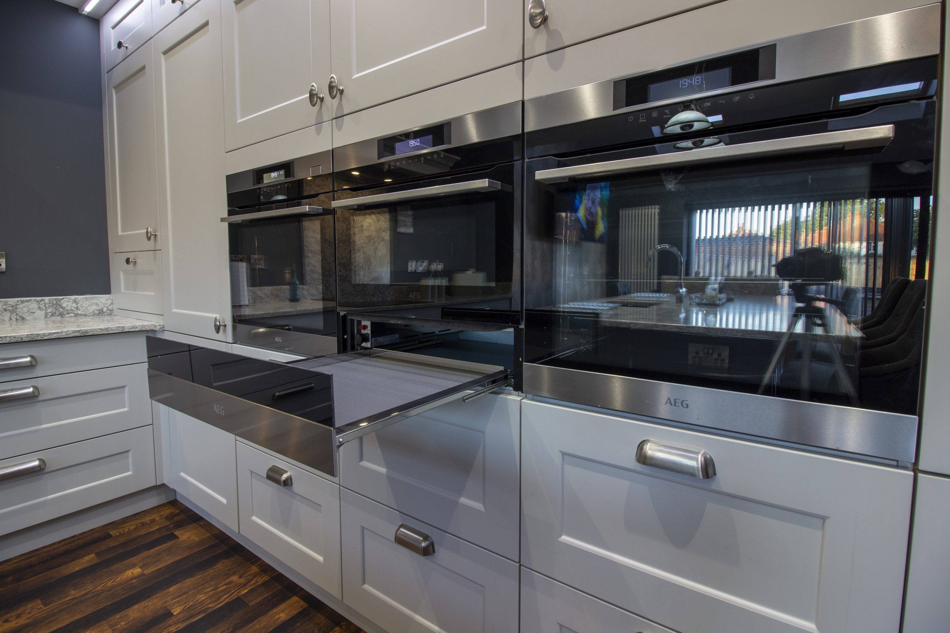
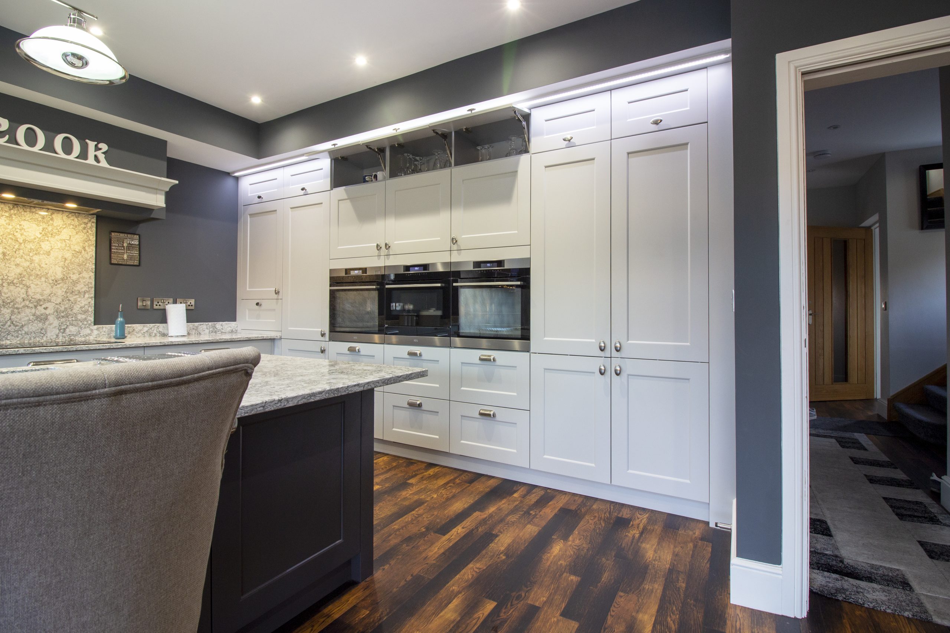
We decided to go for the option with two single ovens and a built-in microwave oven and warming drawer all in a straight line across three units as I feel this is a very classy look at the moment, as well it being user-friendly. My ceilings are taller than the average room so I decided I would go for an extra set of top box units on top of the larder units to make the tall units extend nearly right up to the ceiling. I finished this area off by boxing the plasterwork down to the top of the cabinets and stepping this forwards from the face of the larder units and then installing a recessed led light to shine down the front of the kitchen cabinets.
I really do like all of my kitchen, but there are three things I think are superb in my kitchen and I would have again if I was to do my kitchen all over again.
First one is the boiling water tap from Franke, it is amazing I would never not have one of these again in the future. It makes everything so much quicker, everything from making a pot of tea right through to boiling pasta.
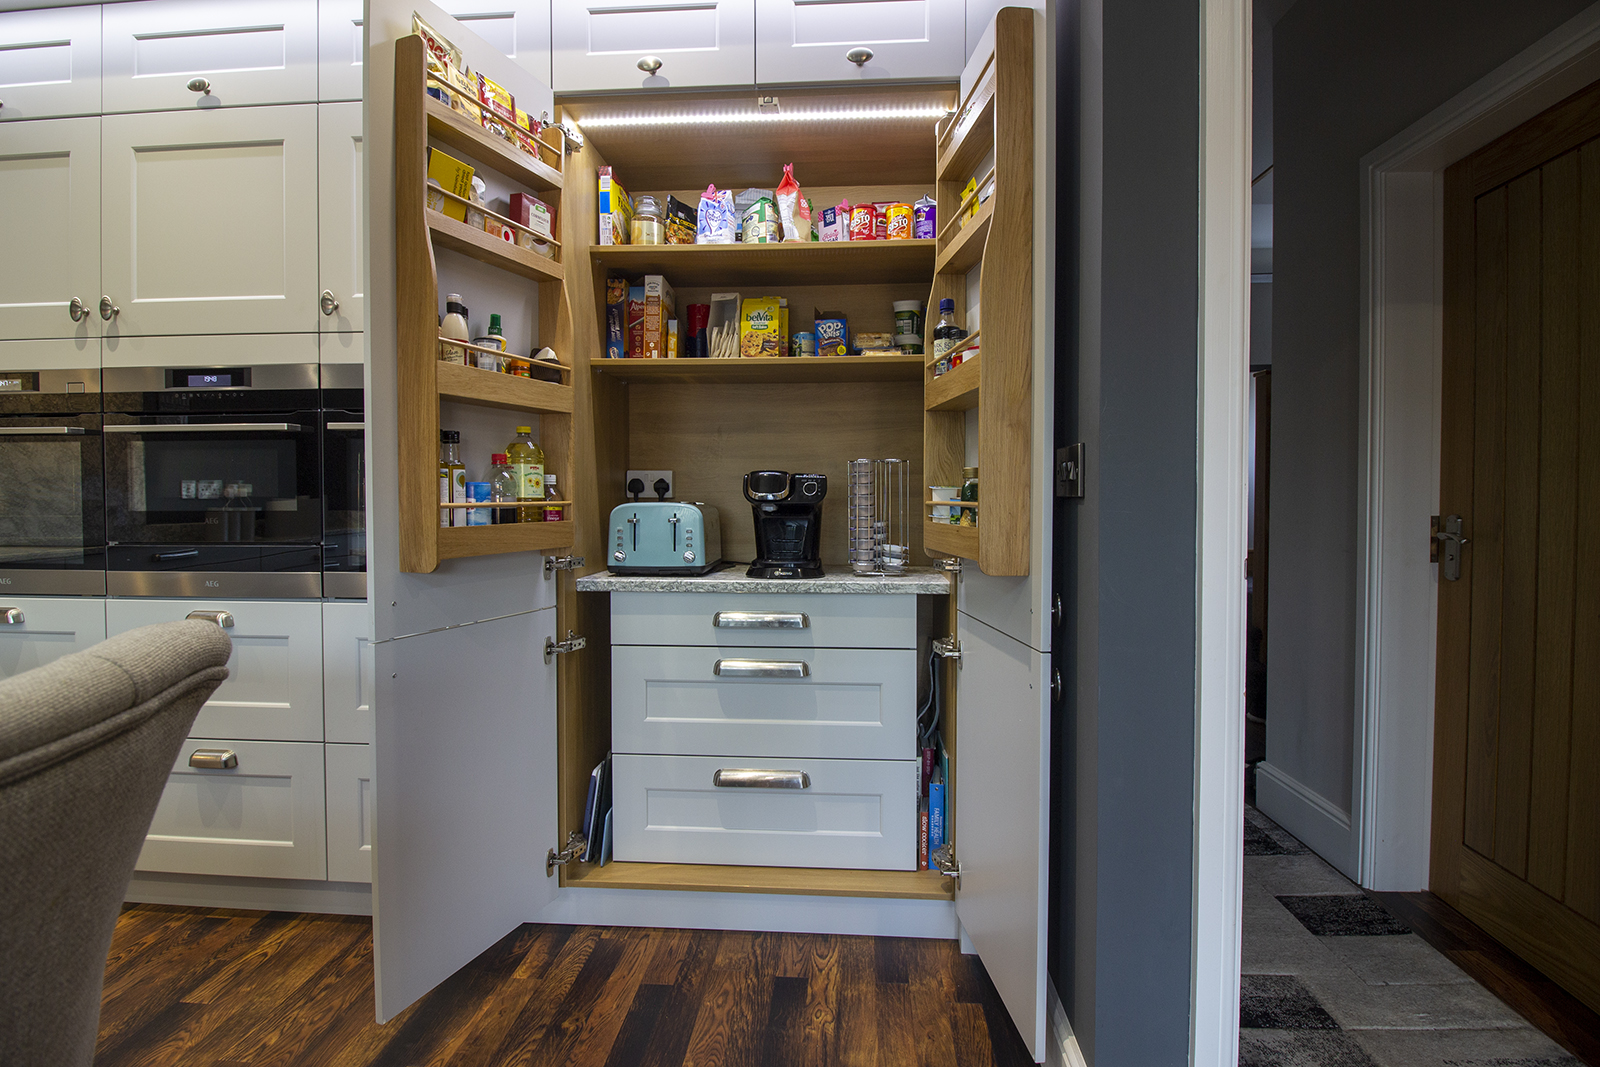
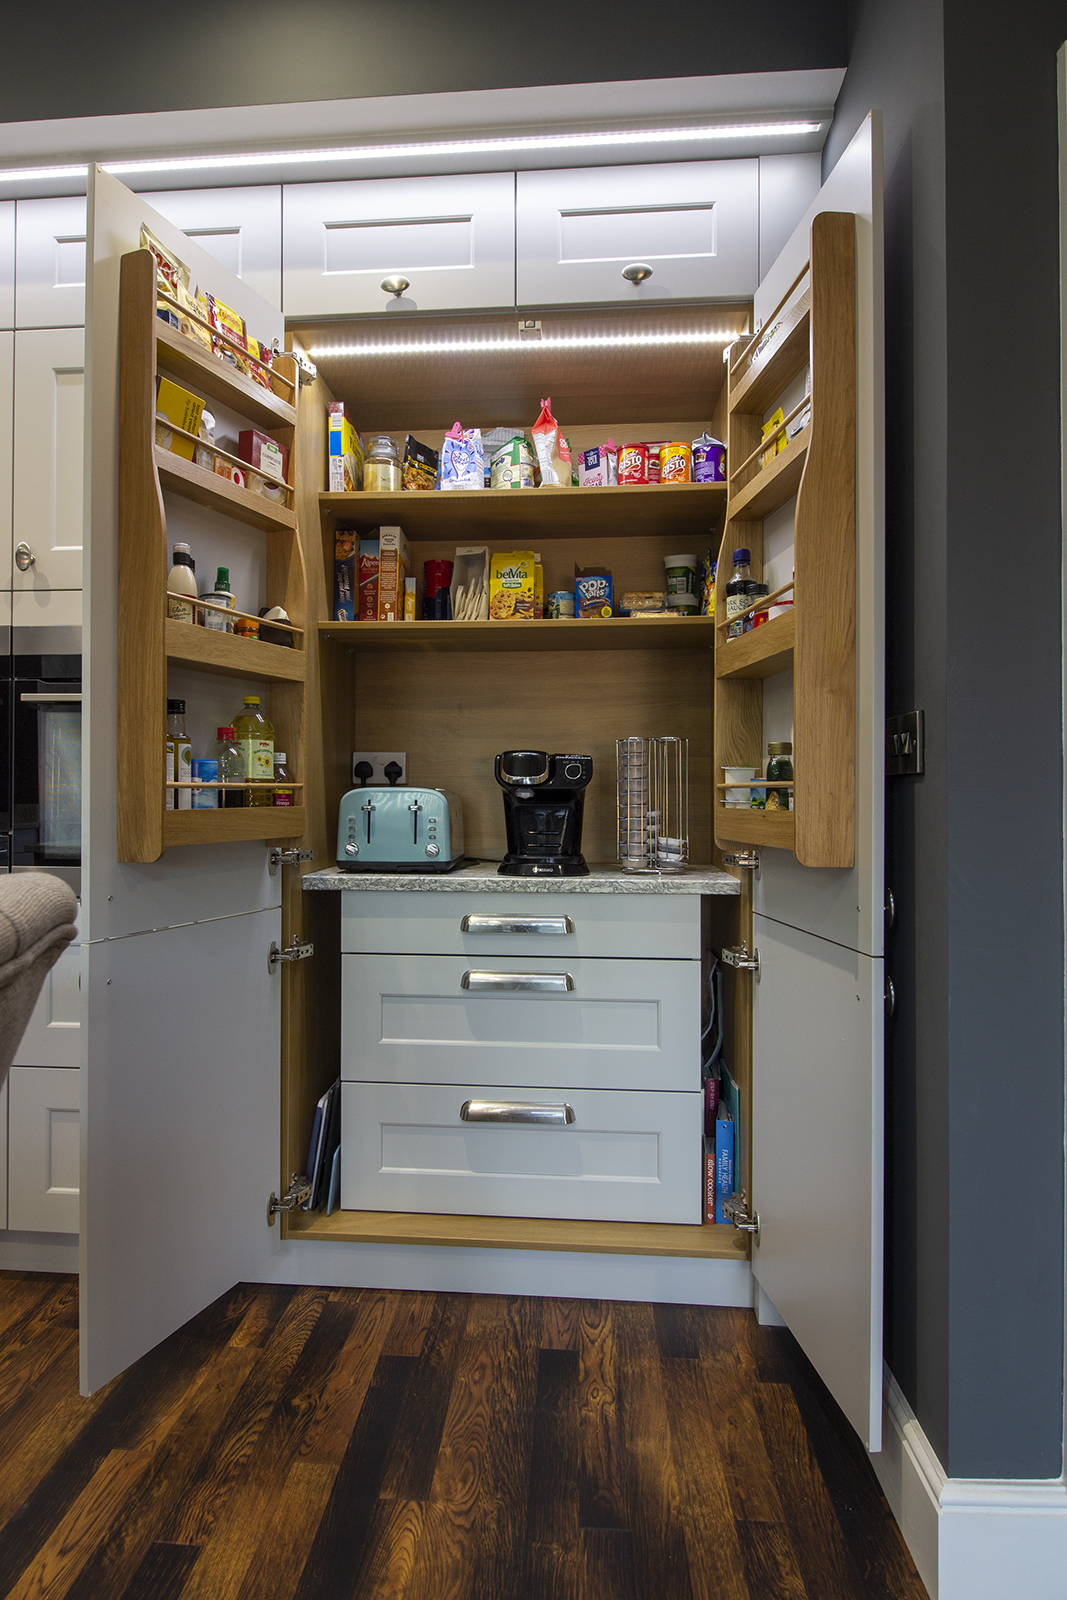
Second is the Breakfast larder unit, this has the coffee machine and toaster inside ready to use but out of sight by shutting the doors, it keeps all the breakfast stuff together and works really well for our family lifestyle. It really helps to keep everything looking tidy and organised with minimal effort.
The third is the AEG appliances, I have been really impressed with these. The quality of them is outstanding, lots of nice little touches that you do notice when using them, especially the meat probe on the oven and the cutlery tray in the dishwasher. They are very easy to use and I am happy to recommend these to customers from personal experience.
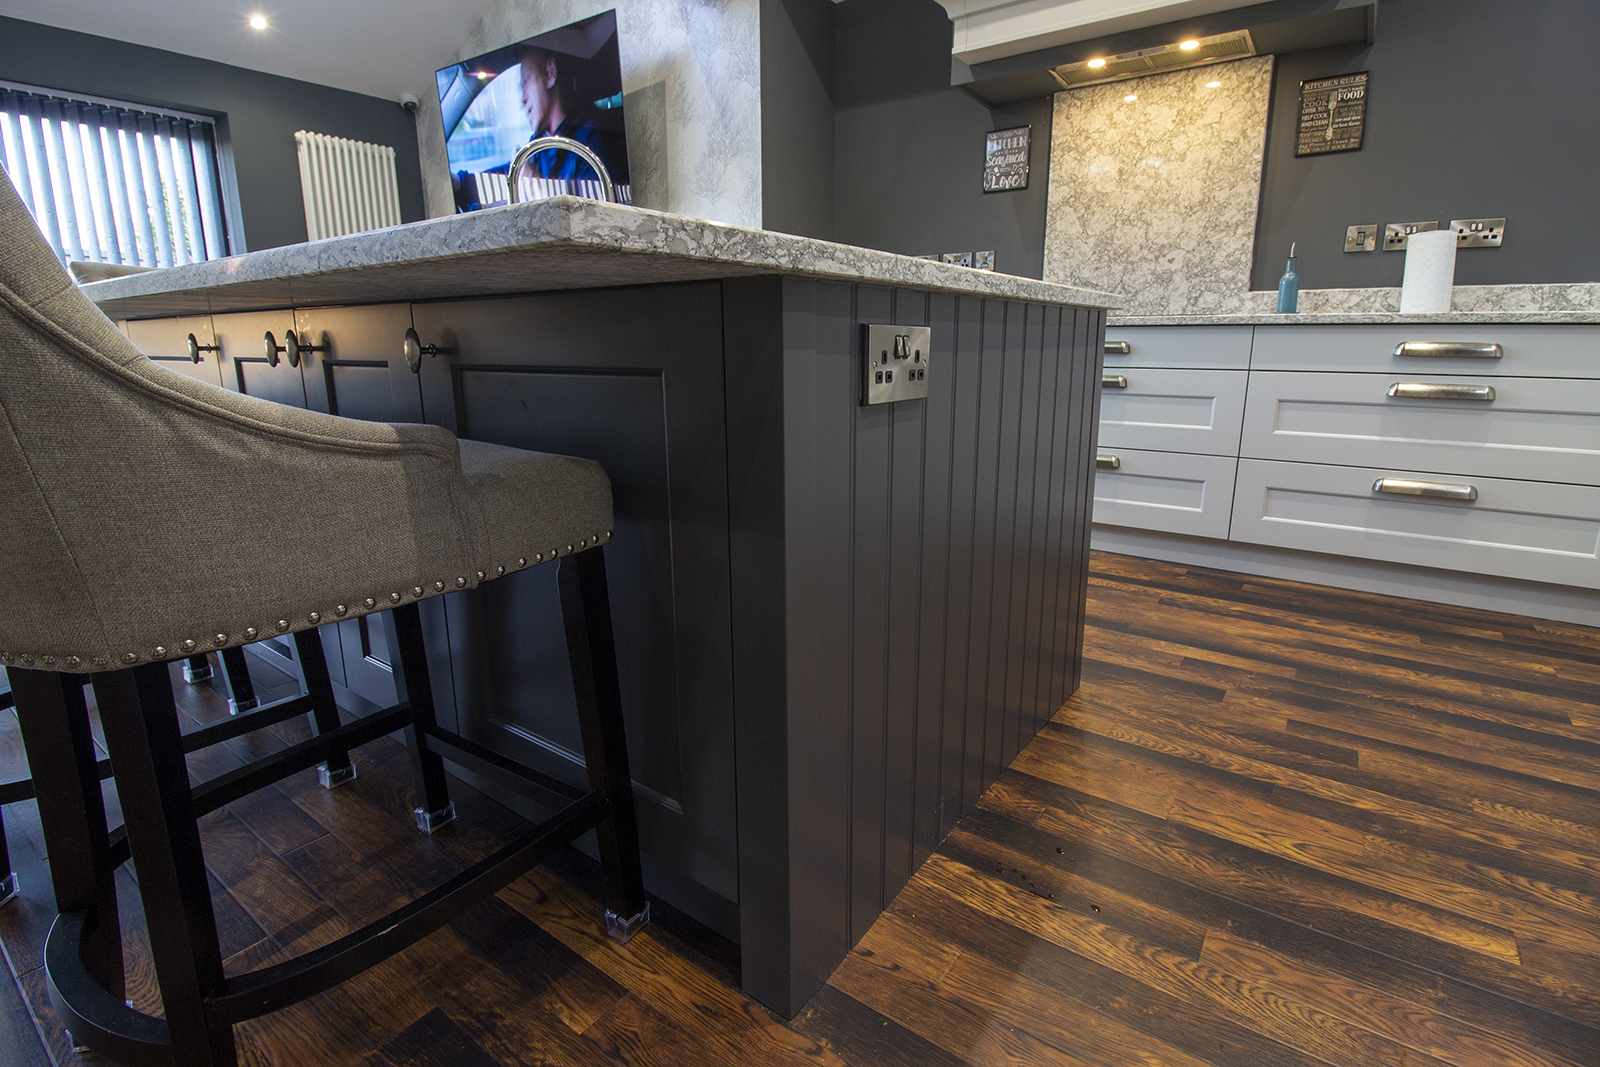
My kitchen is in our Florence range and is painted light grey and graphite, which was only a prototype at the time of my kitchen been done. Following its outstanding quality and appearance, we have decided to introduce this as a new product to our wide selection of kitchen ranges. Both of these two colours can now be bought through our website as complete kitchen units or replacement doors on the links below.
One thing I can safely say from doing this kitchen extension project myself is, I understand your pain. All the sleepless nights about decisions you need to make before you even realise you need to make them. But I can assure you that when it is all done and you are sat watching TV or eating your breakfast looking out on your garden and the rising crisp morning sun. Or cooking some food for your family in your fancy new kitchen and the vastly improved space, it is definitely all worth the stress and cost, and it will soon be a distant memory.
If you would like any advice with your up and coming building project or kitchen extension and how the space could function or work best for your needs please feel free to call in to our showroom and have a chat about potential design options.
Above all else, I wish you the best of luck with your ongoing projects, it will all be worthwhile.