How to measure for
replacement doors
Please watch our video on measuring and producing a list so we can quote for your complete replacement kitchen door list. Also, please make sure to take a look at the replacement kitchen doors page to see all the available styles.
We want to create an easy to follow list to allow us to quote as simply as possible your full set of replacement kitchen doors. Simply follow the video or the steps below.
How to measure for replacement kitchen doors
- Measure each door panel individually and list these down, Make sure to list these height by width and all in millimeters.
- Make note of any fillers needed that are to go up to walls or other units. These fillers normally need to be cut from a larger door, with the cut edge going against the wall and then caulked in. For example, a base unit filler can normally be cut from a standard 715mm x 296mm door
- Don’t forget the oven fillers needed above or below your ovens/microwaves. Again these may need to be cut on-site.
- Count up any panels including base end panes, wall end panels, tall end panels or breakfast bar backs. These tend to always be cut on-site to be levelled with the floor and also cut to the same angle as the wall.
- Measure any needed cornice/pelmet. You may need universal cornice/pelmet or you may have separate cornice and pelmet so you will need to make note of this either way.
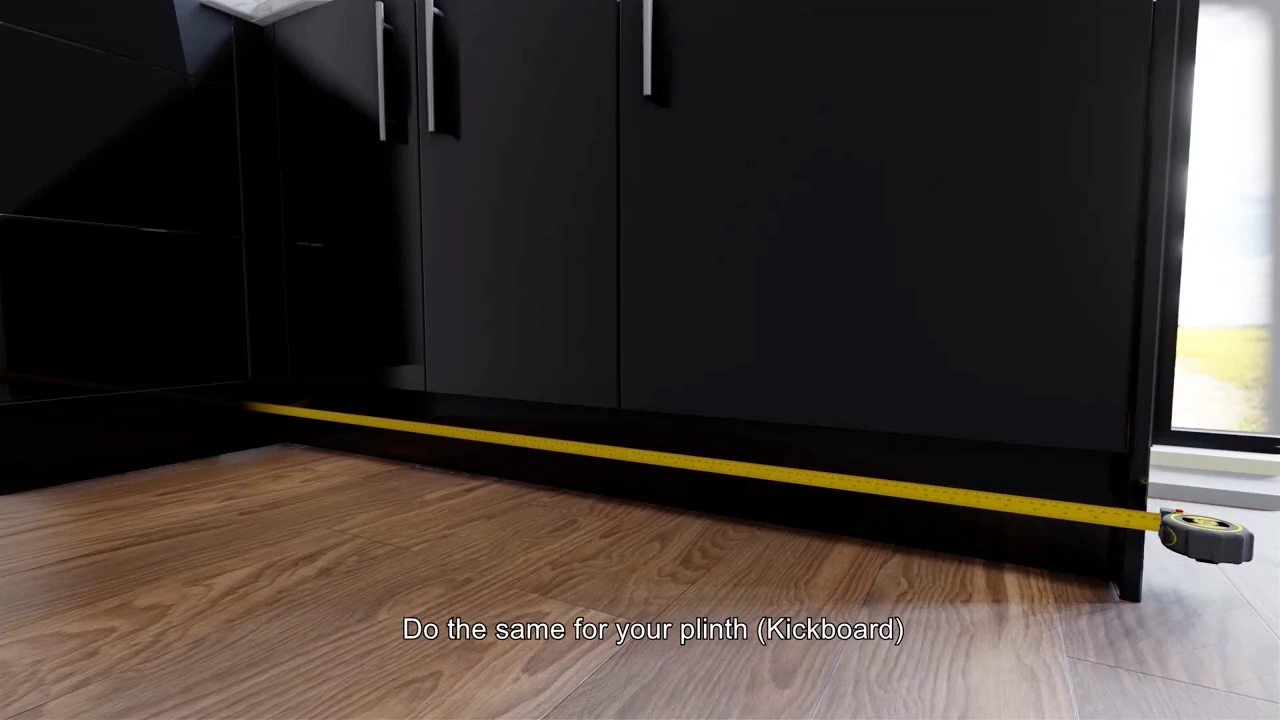
- Measure any plinth needed. Plinth, cornice and pelmet all come in normally 2.8m lengths.
- As standard hinge holes are undrilled on our doors however we may be able to pre-drill these for you. You will need to measure from the top and bottom of your door to the centre of the hinge hole and we can see what we can do.
- Create a full list and email this over to us with your chosen style of doors so we can get this priced up for you.
Tips
- Your doors will normally be slightly smaller than the unit it sits on, For example, a standard base unit is 720mm x 600mm however the actual door size is 715mm x 596mm to allow the tolerance to open correctly. Please try to measure the actual door sizes for us.
- You may have made to measure doors in your kitchen so you will be slightly restricted on the styles you can choose from. The main styles you can have are either any of the acrylic gloss or matt doors or the luxury shaker. However, if you let us know what you are after we would be happy to try help.
- While measuring doors take note of any handles, hinges or drawer boxes you may also need to purchase.
- Sometimes it may be better to measure the back of your door if the front has a curved edge.
Let us know if you have any questions or need any help. You can give us a call on 01765 640 000 or email us at contact@kitchenwarehouseltd.com