Narrow Kitchen Units: The Best Options When Space Is Tight
When space is tight in your kitchen, it can sometimes feel like you are fighting a never-ending battle.
On one hand, you are trying to make the tiny kitchen appear bigger. On the other hand, you are desperately trying to fit everything you need into such a tight space.
And you don’t need to be a rocket scientist to realise that the above battle is never going to end well. With the two aims conflicting and contradictory, you will inevitably be left with a bit of a mess – a chaotic space full of clutter that neither gives you the valuable space you need nor feels comfortable to be in.
But, although you can’t help the size of your kitchen being on the small side, the mess you are left with is often a mess of your own making, to some extent.
It’s all too easy to use ‘The kitchen is just too small’ as an excuse and say there is nothing you can do.
There is something you can do.
There is a way to take back control of your kitchen.
And there is this article to help you!
The Best Option: Narrow Kitchen Units
A major part of the solution if you have a narrow kitchen layout or limited cabinet space are slimline base units. Slimline wall cabinets and base units typically come in two main sizes: 300mm and 400mm.
The Best Way to Maximise Storage
Slimline base units are the best way in a small and compact kitchen to maximise storage and space. Not only that, slimline base units can provide a brilliant answer to the problems of awkward and quirky spaces that are often found in period properties in particular – the kind of little corners and nooks that can often be left as dead and wasted space.
When space is tight, every single inch of space you have becomes absolutely vital, so whatever space you do have needs to be used effectively. Slimline base units are a great solution. And, in a high-traffic area such as the kitchen, whereas wider cabinets can intrude on the flow of the space, slimline units just make everything feel that little bit roomier.
When Should I Use Slimline Base Units?
First and foremost, any narrow kitchen will benefit from slimline base units, simply because of the extra space it provides. Standard kitchen units, typically, are 600mm deep. In narrow spaces, the difference between standard and slimline sizes is massive.
Doorways and Transition Zones
Wherever there is a doorway or opening, there is a potential for space to be wasted. Slimline units can be used to bridge the gap needed so that it feels like you have created more space rather than wasted space.
Breakfast Bars and Kitchen Islands
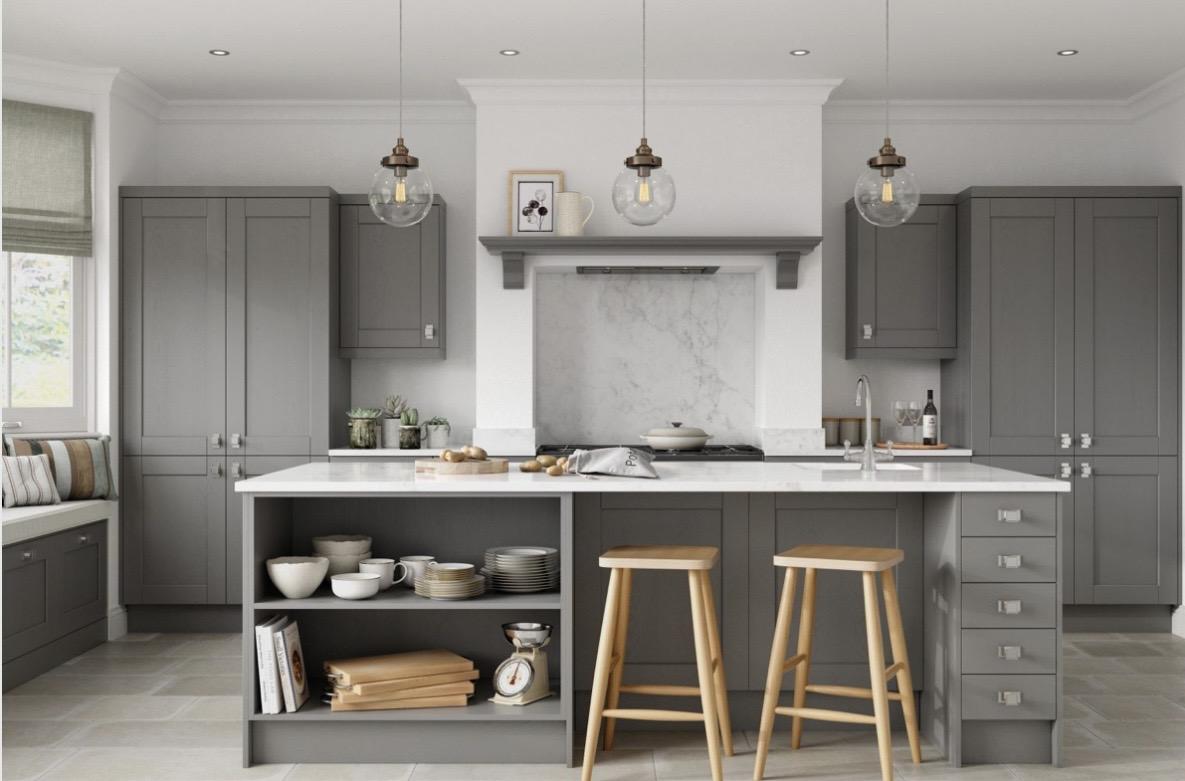
Breakfast bars and kitchen islands are great additions to a modern kitchen space. However, they are often overlooked as an option in narrow kitchen designs as they do take up a lot of space.
Kitchen islands, particularly, should be bespoke and planned carefully to suit your needs and your lifestyle – and they can be a great place to incorporate ingenious easy-to-reach storage solutions. Slimline base units come into their own here.
Narrow Galley Kitchens
In a narrow galley kitchen, slimline base units are ideal for use along one side of an opposing run.
What Sizes and Types are Available?
Slimline base units have a standard height of 720mm and have two standard widths: 300mm and 400mm. In addition to this, there are two typical depths to choose from.
Shallow depth units are 300mm from front to back. This makes them great for reduced-size drawers or the likes of spice and wine racks. This size is also the perfect bedfellow for open shelves.
At this level, extra sizing can make all the difference. The standard depth and narrow width dimensions offer wider options and have a standard depth of 560mm but a slimmer width (300mm or 400mm).
Slimline units come in a range of fittings and uses. They are excellent for use as pull-out storage/larders, corner pull-outs, or hidden storage and waste bins.
Shallow-depth units provide incredible versatility. Standard units come in single or double-door configurations.
Slim drawers usually have either three or four stacks, and pull-out storage systems tend to utilise wire baskets on telescopic runners – great for spice racks.
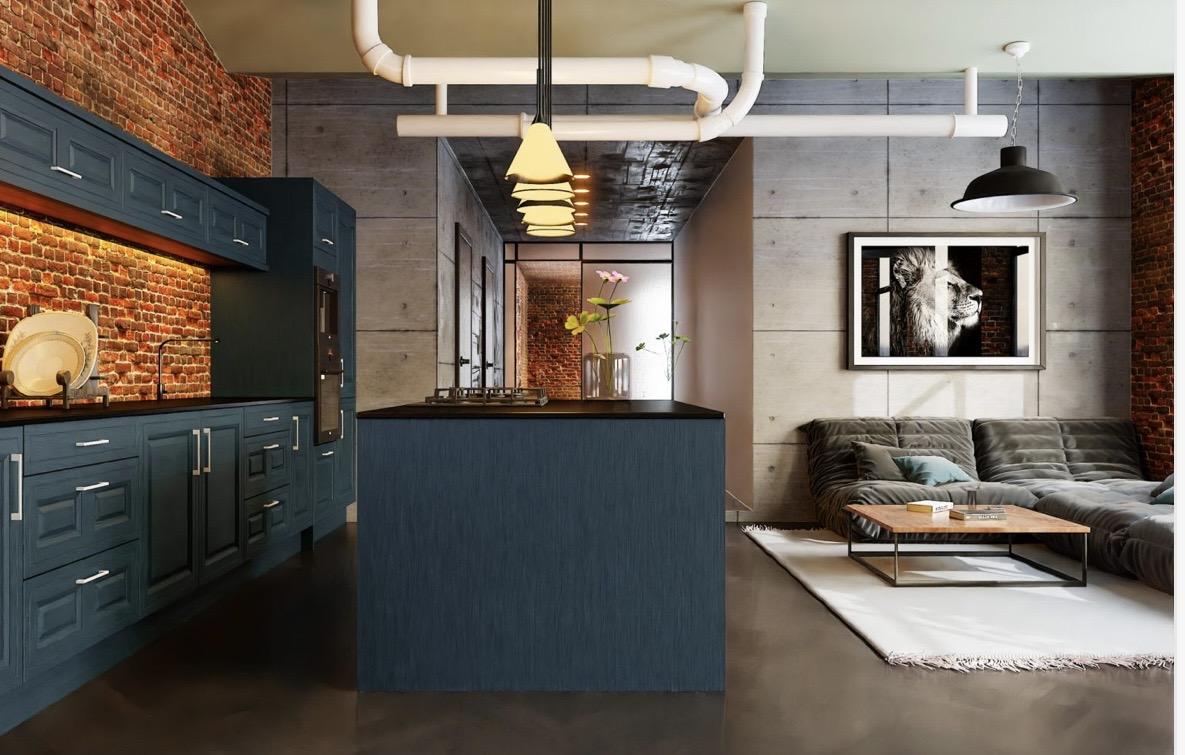
How to Plan a Run of Slimline Units
There is a spatial science to planning any effective kitchen design. A major consideration is ensuring you have enough clear floor space. The widely accepted minimum is anywhere between 900mm and 1200mm between facing units.
Slimline base units often enable you to keep this distance if you have a narrow kitchen.
A Seamless Transition
If you are matching standard depth with slimline units in the same run, you want the transition to be seamless. Door styles and handles should either be the same style, design and colour – or offer a coordinating and complementary look.
Another aspect to consider in your planning is the issue of worktop overhang. If you are mixing standard and slimline units in the same run, the worktop will overhang the slimline units significantly at the back. However, not only is this perfectly normal, it can actually be extremely useful as a way of concealing pipes and plumbing.
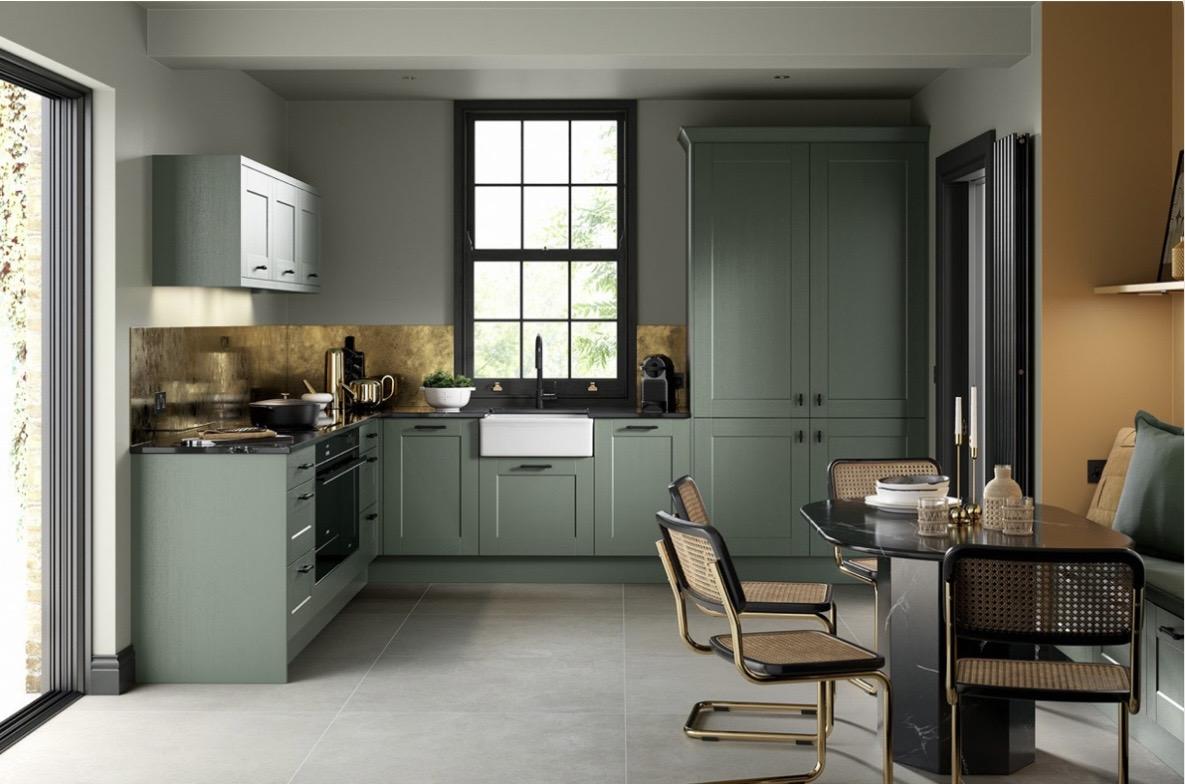
What Cabinets are Best in a Narrow Kitchen?
So, what are the best designs of kitchen cabinets in a narrow kitchen?
Well, our vote would probably have to go to flat-fronted cabinets – also commonly known as slab doors.
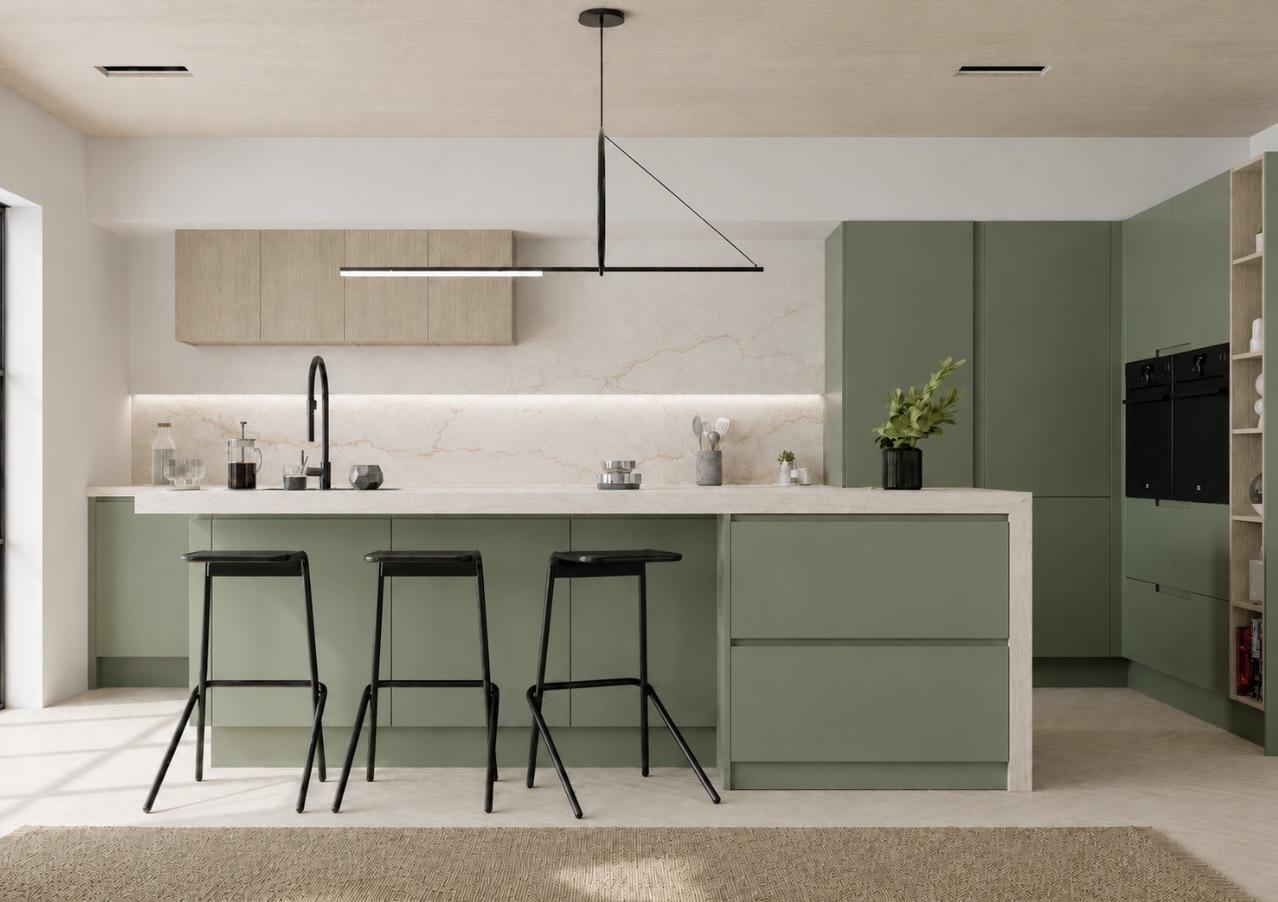
Flat-fronted cabinets are sleek, smooth and minimalist. This makes them an excellent choice for a smaller kitchen. It’s the simplicity and lack of fussy detail which makes these cabinets perfect in narrow kitchen spaces.
Clutter is the enemy of a small kitchen, and that includes visual clutter too. This is why slab doors are so appealing when space is tight. Clean lines add to the effect and create a contemporary feel.
The Benefits of Open Shelving
Another winner in a smaller kitchen is open shelving.
Open shelves by their very nature create a feeling of openness – particularly attractive in a smaller space.
Cast off those bulky traditional doors and bring in the light and an environment that bursts with freedom and relaxation.
In a small space, it doesn’t take much to create an unwelcome feeling of claustrophobia.
Shelves that are integrated into a run of base units will accommodate more items. Wall-mounted open shelves tend to be shallower, so they don’t overpower the worktop that sits below.
Finally, it’s important not to undo all your good work by over-cluttering an open shelving unit. It’s best to keep things practical, neat and tidy.
Symmetry, symmetry, symmetry
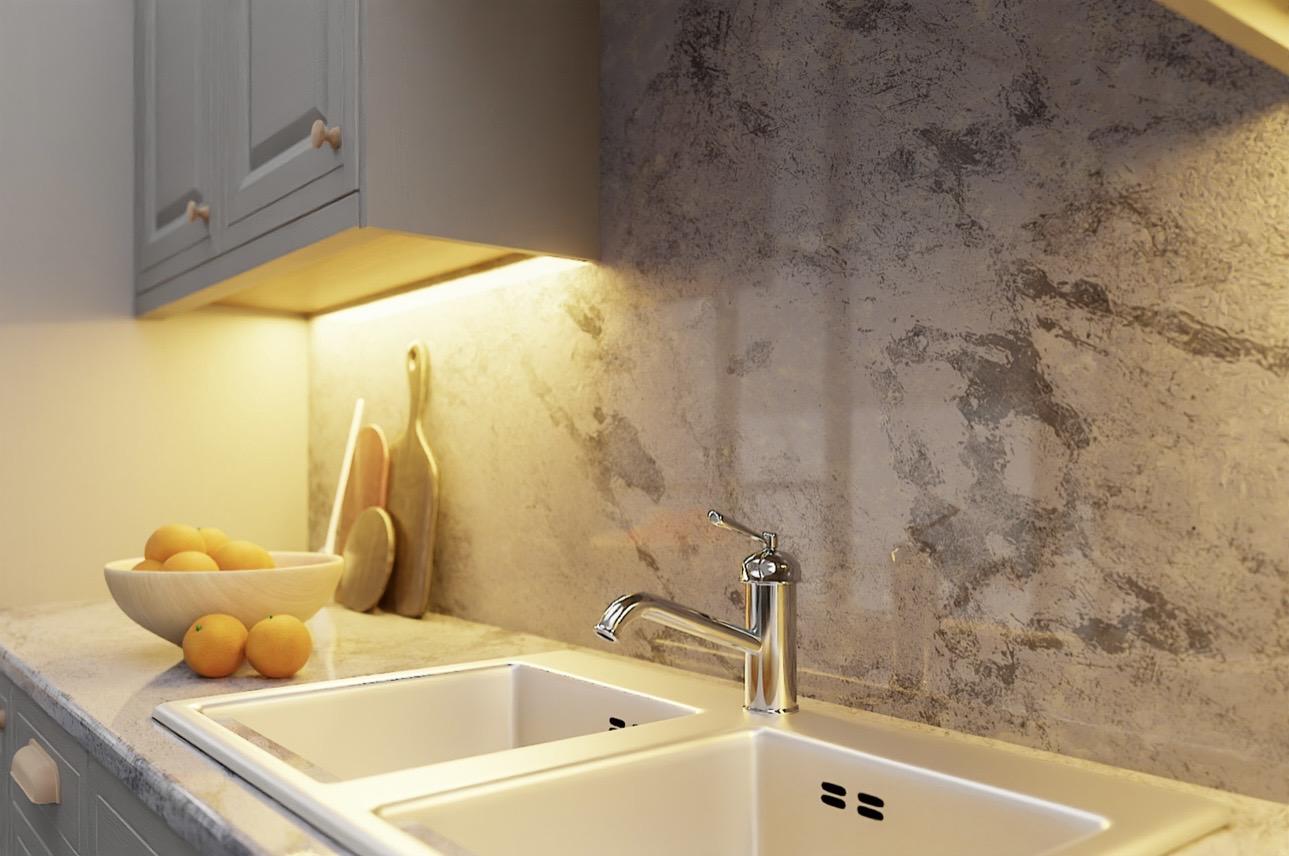
Using surfaces that reflect light rather than absorb it and using symmetry are common approaches utilised by interior designers. Often not considered in narrow kitchens, the interior design experts argue that you should give it a try.
All in all, these are great ways to trick the eye and to bring the impression of greater depth and height to a narrow kitchen space.
No cabinets on the walls
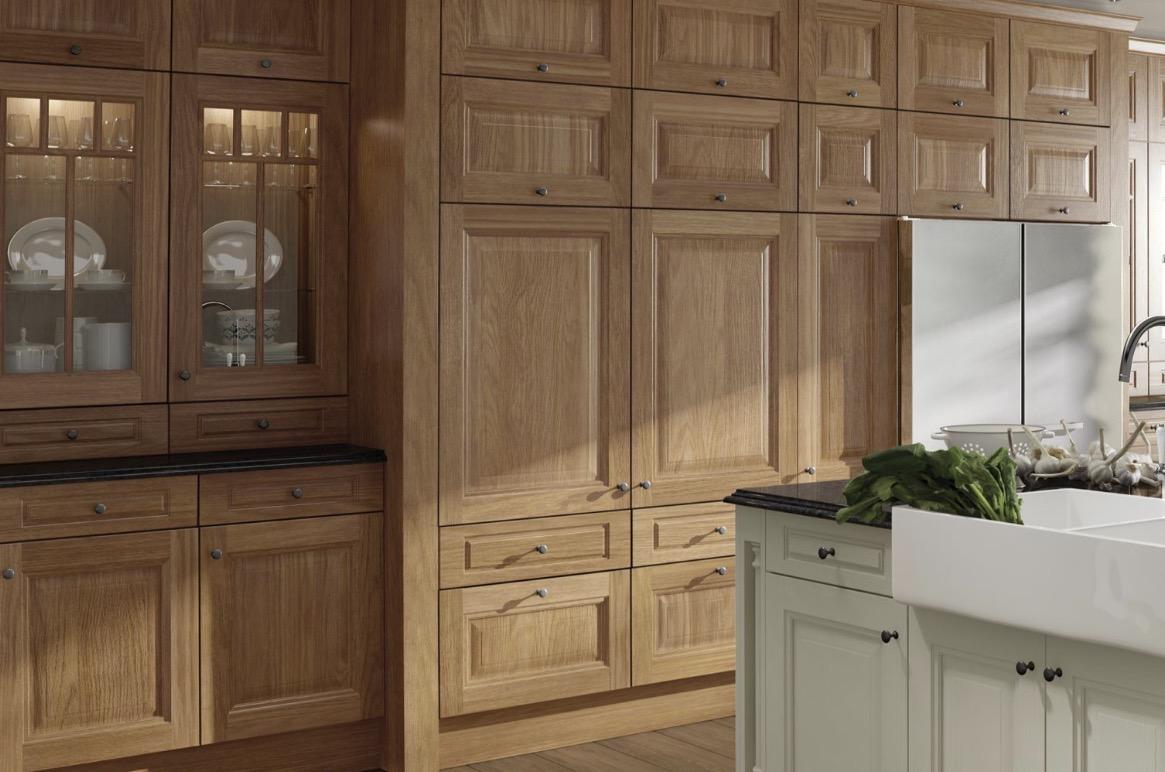
While you might want to reserve space for some open shelving in your new narrow kitchen design, another option is to keep one wall free of wall cabinets altogether.
This is a design trick that can make the space appear instantly wider. With no tall cabinets on the walls, all the visual focus appears below your line of vision. Keeping the visual weight below eye level has a massive impact.
A full run of wall units can overwhelm a narrow space. If you can keep at least one wall free, it will help the space feel much bigger. The open space creates an open atmosphere.
Of course, you will need to compensate for the reduced amount of unit storage space – but where there’s a will, there’s a way.
Other Top Tips for a Narrow Kitchen
Having limited space presents challenges, but trying to squeeze as much stuff into a small space will never work. It won’t create an ideal home look; it will be a mess of claustrophobic clutter.
Adopting a ‘less is more’ mantra is the way forward – as is making the best use of the space you have. But this doesn’t mean filling a bit of space – it means getting creative and ingenious.
Here are a few top tips that can make a big difference.
Self-adhesive hooks
Hooks can be a real game changer when it comes to making the most of the space you have. Either on the backs of cupboard doors or on the walls under cupboards and over worktops, self-adhesive hooks can be used to house various items in a highly accessible way.
Mugs, pans, utensils… you name it, they can all be accommodated in this way.
Shelf-organisers
Avoid the precarious mess of stacks of pots and pans on top of each other in a cupboard. Extendable shelf organisers are an instant solution.
Everything is now within easy reach – and there’s no need to stack everything on top of each other when you put things away.
This is the best way to use the available space for bulky items.
Tiered Spice Rack Shelves
Spice bottles are generally a similar size, but they can take up a lot of space, and as they look so similar, it can be annoying to find the one you need – without having to pull them all out of the cupboard.
Avoid the irritation and frustration by using spice rack shelving. The different tiers make it easy to see what every bottle is at first glance.
It’s such a simple idea, but it’s a genius one!
Final Thoughts
So, there you have it – everything you need to know about the best options when space is tight in your kitchen.
Remember, everything should be functional, but that doesn’t mean it can’t be stylish too. In fact, a smaller kitchen can be as eye-catching as any other kitchen.
By following the advice in this article, we are sure you can find a stylish way to solve all your storage solutions while still keeping up with the very latest design trends.
By being super practical, a smaller kitchen can have the right layout for your needs.
If you have any questions, just get in touch with the Kitchen Warehouse team.