
How to Design a Kitchen Around the Way You Actually Cook
Most kitchen design advice focuses mainly on style and looks.
Of course, that’s understandable – but we’re here to take a different angle.
Kitchens can be much more than the place we cook in the home – social and entertaining spaces, or a busy family hub, for example.
However, while we often design a kitchen around those considerations, we should remember that the primary function of any kitchen will always be preparing and cooking food.
It’s high time we also considered how to design a kitchen around the way we actually cook.
So, here goes…
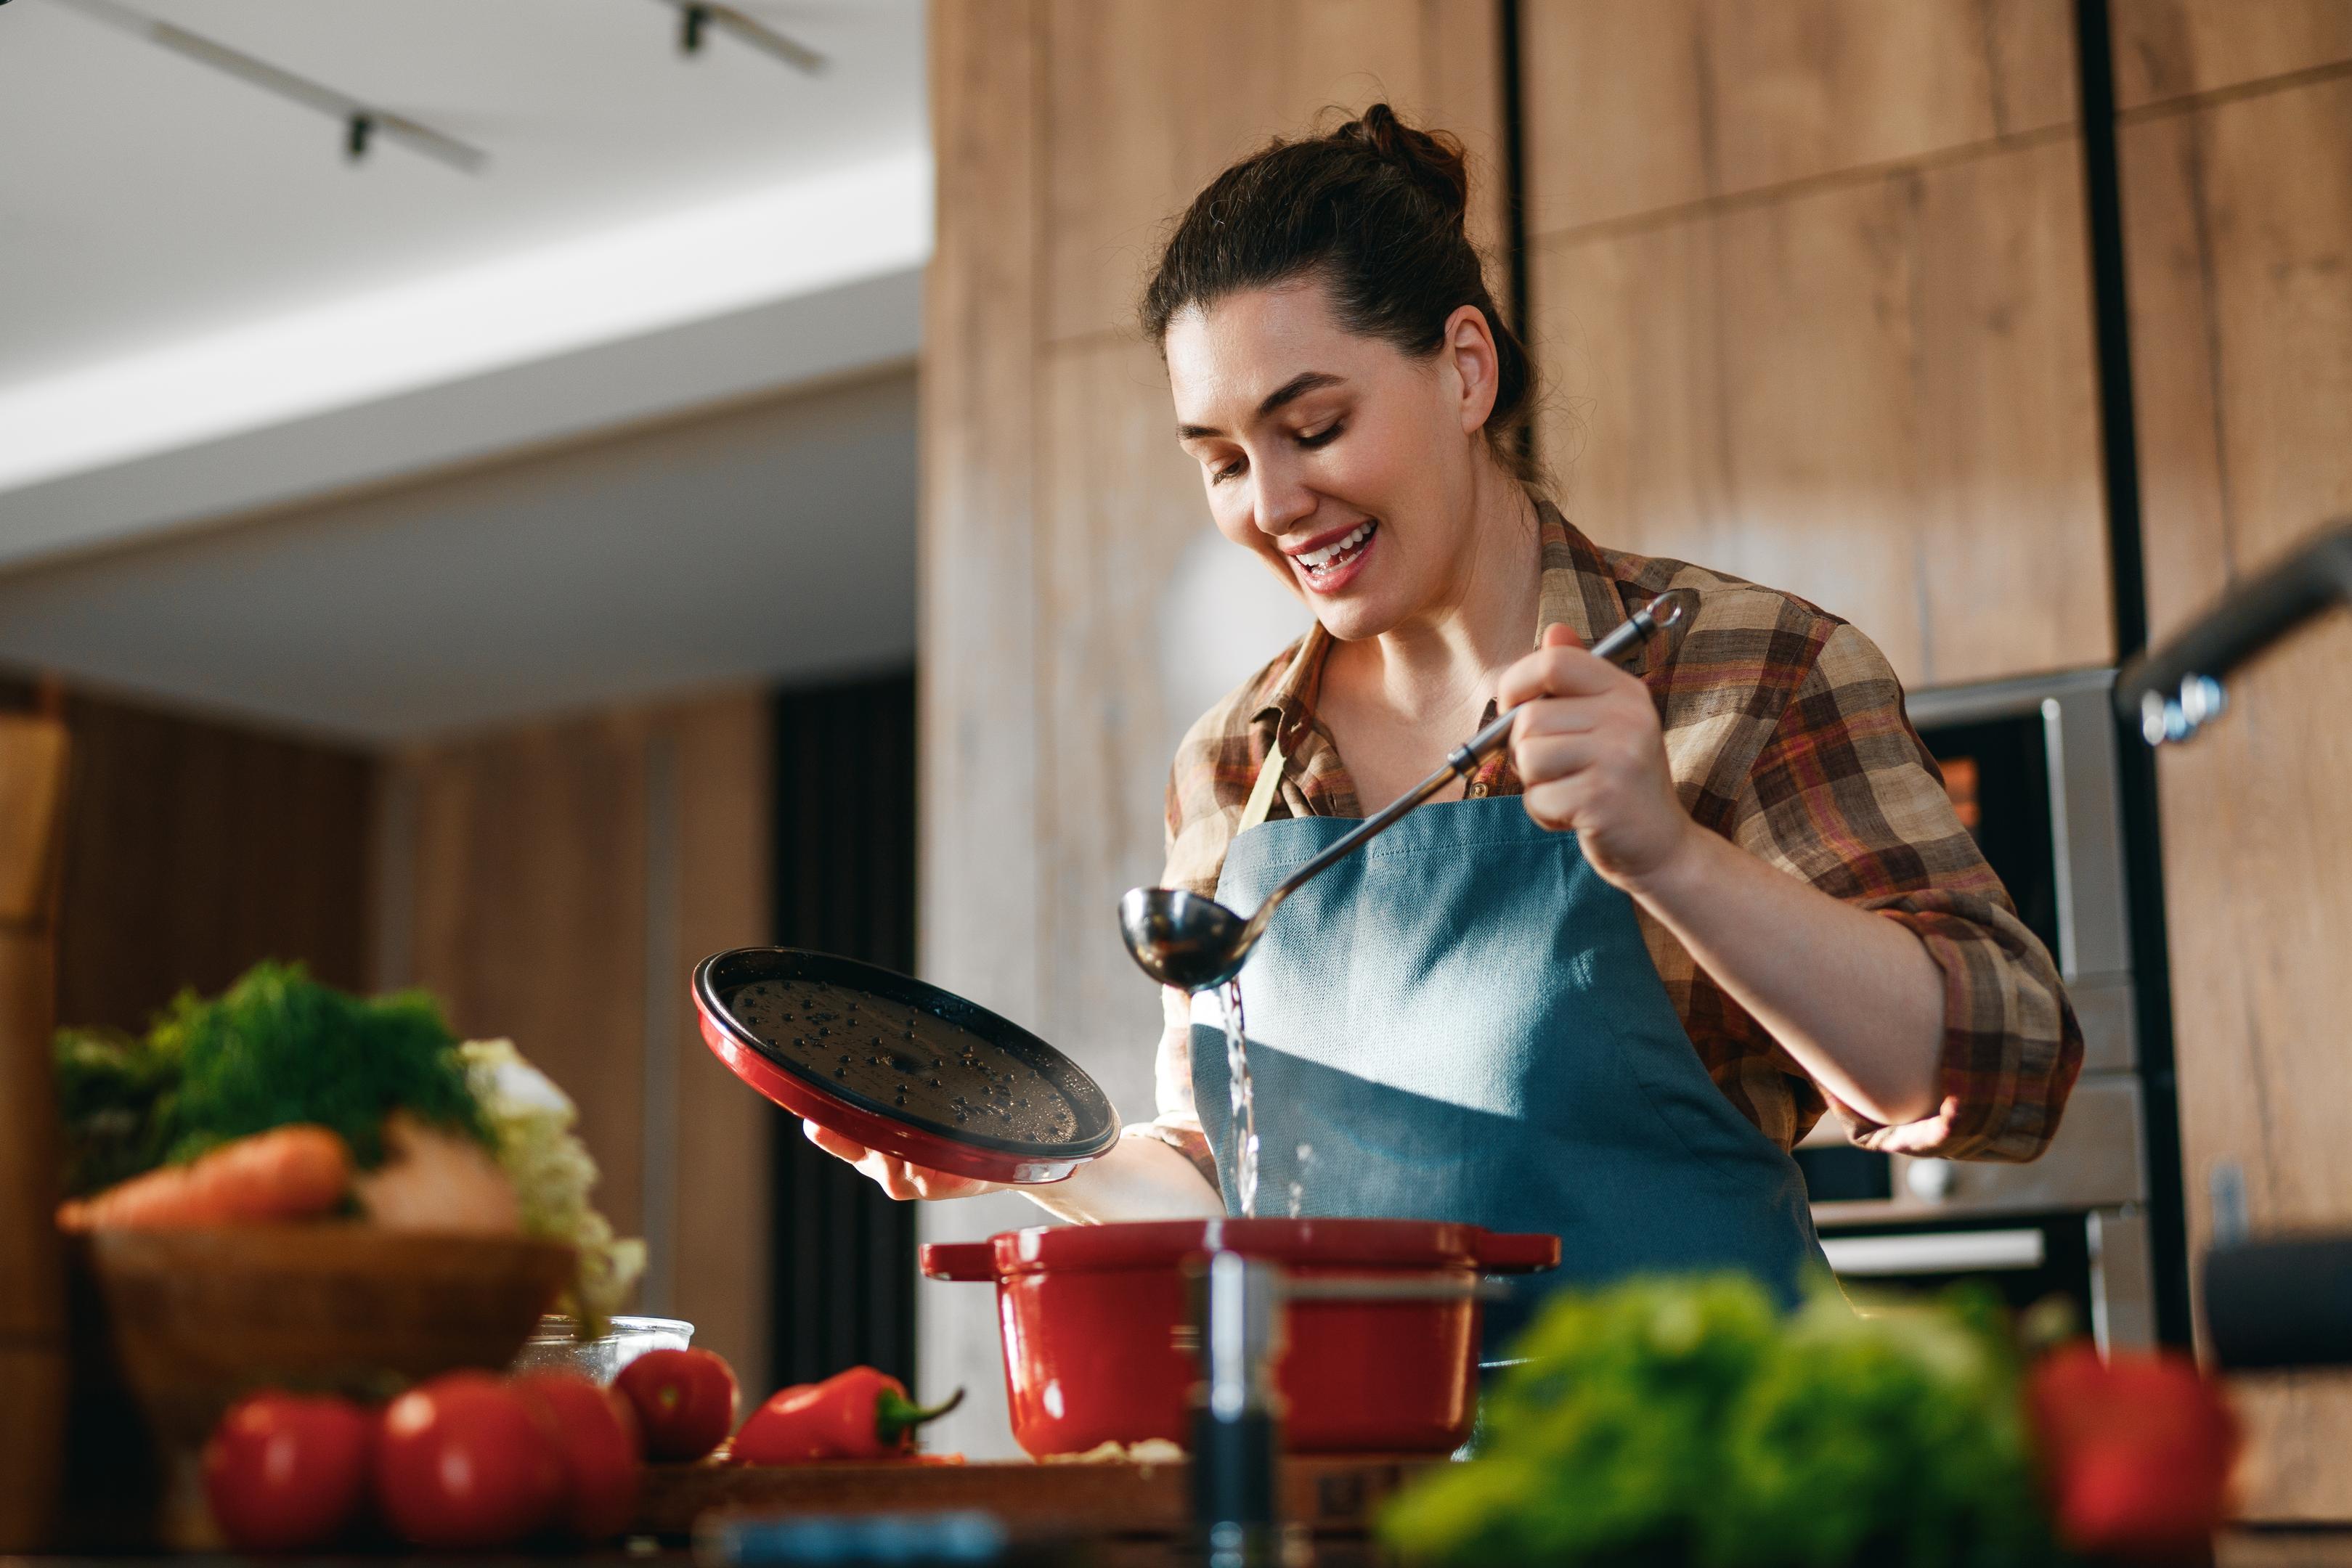
Identify your cooking style & needs
The first step is to carefully consider what your cooking habits are:
The ‘Serious Cook’ will have very specific kitchen needs. These are likely to include various food preparation areas or zones, high-end appliances and various gadgetry – probably more ‘niche’ and ‘specialist’ rather than ‘everyday’. This kind of cook will also need ample worktop space, and a second sink would be a real advantage.
The ‘Family Cook’ will need multiple storage areas and plenty of fridge/freezer capacity for batch cooking. Counter space will also be a priority to prepare food, and a layout that is conducive to busy family everyday life is ideal.
For ‘The Entertainer‘, it’s all about parties, hosting, and social entertaining. Once again, kitchen space is important – and a bespoke kitchen island connecting the cooking zones to the living areas is a must – if at all possible.
Finally, ‘The Simple Everyday Cook‘ can operate in a smaller space but still needs to have everything to hand and easily accessible – compact and organised are the key goals here.
Assess your cooking style and create a cook’s kitchen brief
If you don’t fit comfortably into one of the above categories, list the typical dishes you cook on a weekly basis.
You could even a step further and keep a diary/log of your kitchen ‘activity’. Which appliances, gadgets and equipment do you use or not use over a fortnightly period? Record any issues or frustrations about the kitchen layout and organisation that come up.
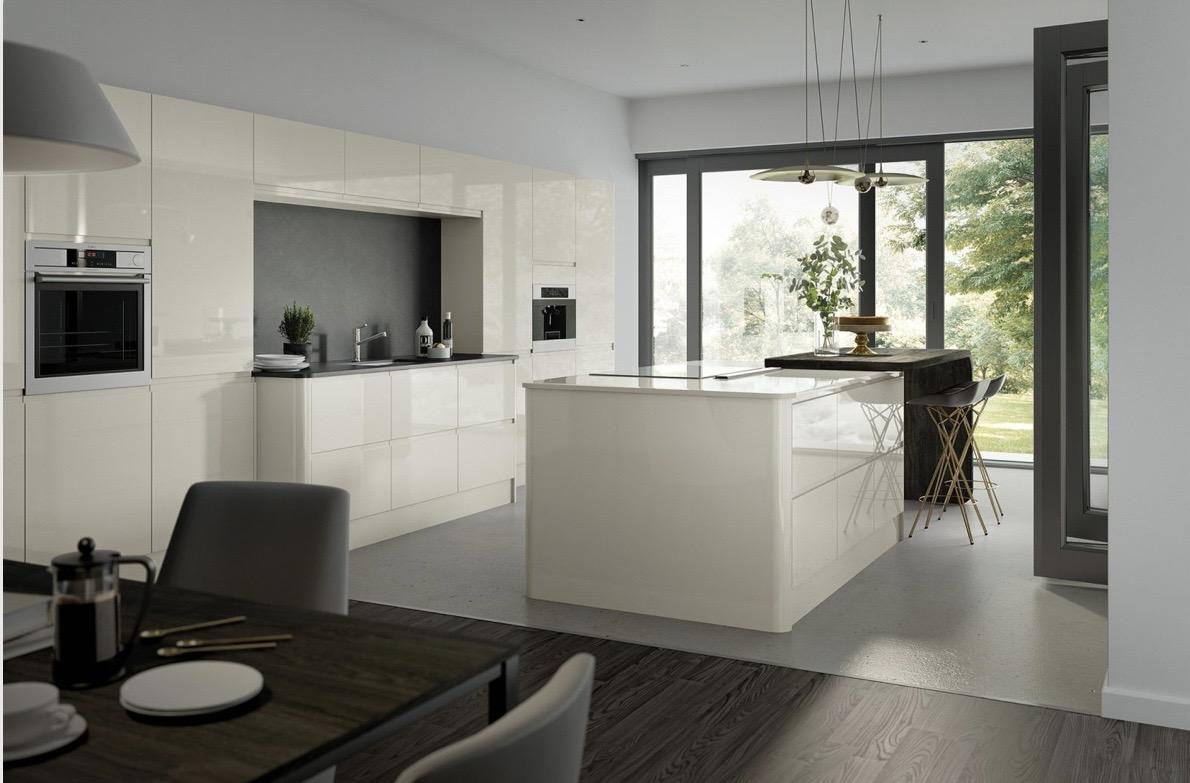
Map your kitchen work to find the best layout
You should measure the footprint of the kitchen and your current workflow paths. This will allow you to plan the best possible layout for your cooking needs so you have continuous counter runs close to preparation zones.
Zoning examples for a practical kitchen layout
Ideally, you should create a dedicated cooking zone around the hob and oven. It’s a good idea to allocate a food prep zone next to the fridge and sink and to place a cleaning zone near the dishwasher and bin– making the disposal of food scraps and dealing with dirty dishes easier.
If you have the space and you host often, reserve some space to add an entertainment zone.
Plan the Cooking Zone and Food Prep Flow
The cooking zone, particularly, needs special consideration. You should locate the hob and ovens for ergonomic access.
Placing the main prep counter adjacent to food storage is common sense – as is locating landing areas beside the oven and fridge.
Finally, remember to keep knives and utensils within arm’s reach of where you prepare food.

Design a kitchen island that matches how you cook
When incorporating your custom kitchen island, think carefully what your cooking habits are. You need to be clear about what you want the kitchen island to be. What is the function? Is it for cooking itself? If this is the case, you will need a hob. A hob is also useful for entertainers, so you can socialise while cooking.
Mainly food preparation will call for an extra sink – a sink can be useful to maintain social cooking sightlines.
Storage might be a priority, and then there is the seating to think about.
Whatever your priorities, you will need there to be ample clearance around the kitchen island itself.
Maximise counter space for food prep efficiency
A food preparation area is a must in any kitchen. Ideally, you should dedicate at least one uninterrupted countertop for food prep. Instead of chopping boards – which can be unwieldy and take up too much space – a chopping station with an integrated board slot can be really useful.
A landing area for hot pans is a great idea, and you should avoid having frequently used small appliances inhibit the prep space.
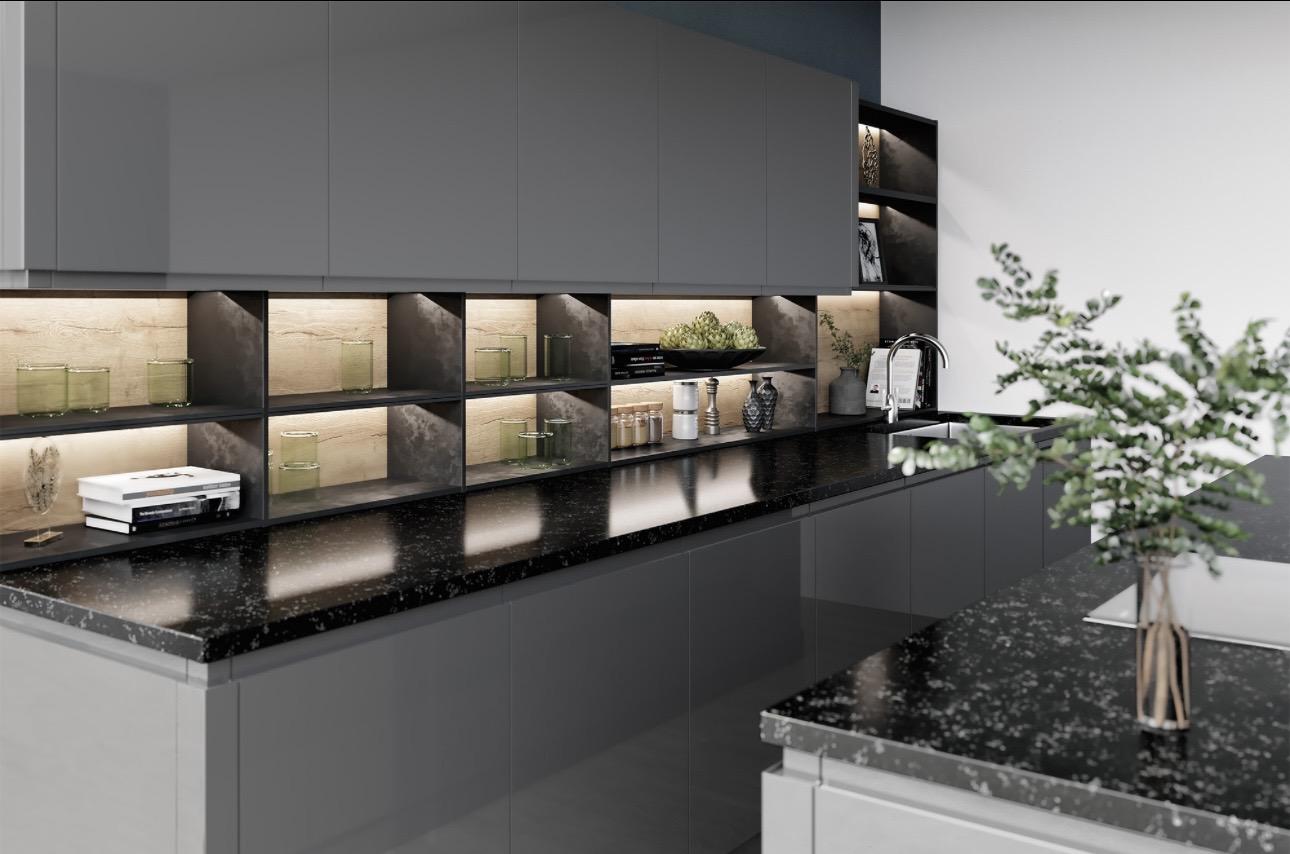
Kitchen storage strategies for a practical cook’s kitchen
Not only does the practical cook need space, but they need organisation too.
Top tips include specified deep pull-out drawers for pots and pans near the hob and spice racks or pull-outs adjacent to the cooking zone.
Drawer organisers for utensils and backing trays and a pull-out pantry for access to bulk food items are other useful additions to a cook-centred kitchen design.
Appliances, fixtures and the boiling water tap
Position the oven at counter or eye level for safer checking. Choose a powerful extractor to clear cooking fumes efficiently, and place a dishwasher near to the sink for easier loading.
Good lighting is vital for cooking and food prep but also for daily life.
It’s not just about having the right layout. The smaller details, such as where you position plug sockets, are important too.
Surfaces for everyday use
A cook-centric kitchen should have durable worktops like quartz or solid surfaces.
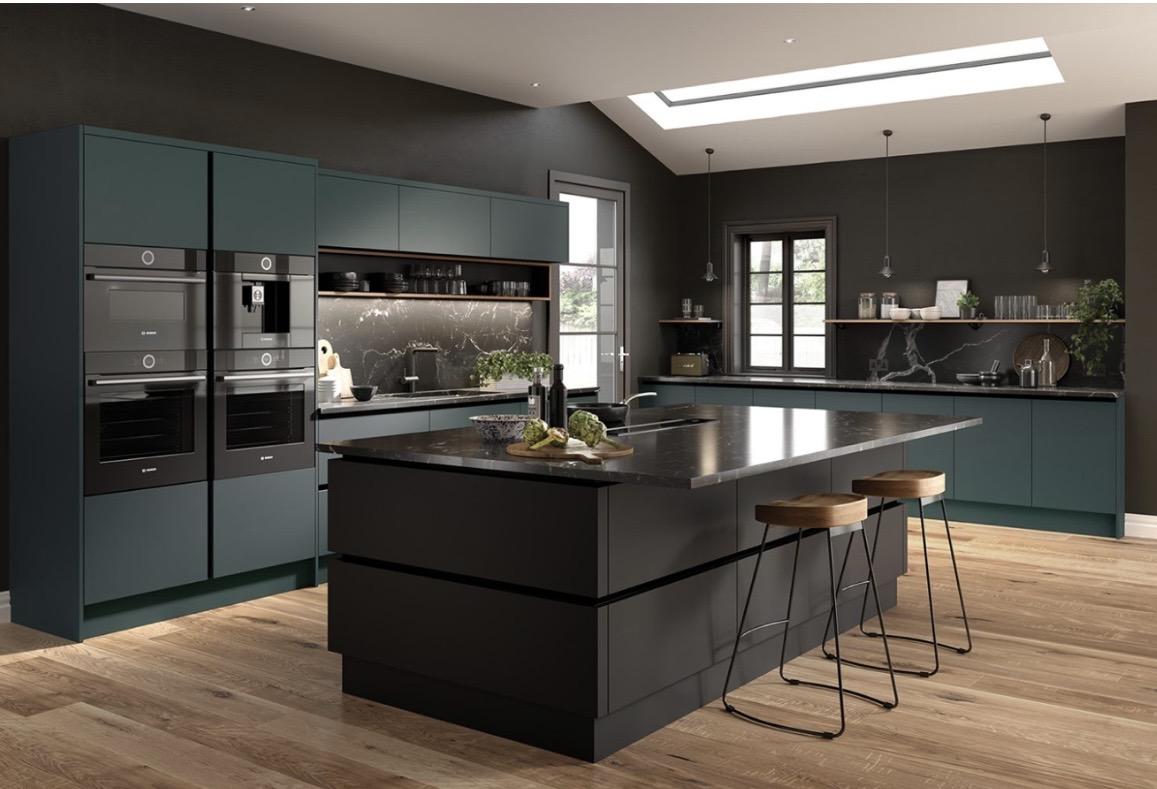
Finishes and Door Types
When it comes to finishes and door types, consider the following pointers to help you achieve the necessary vibe:
Choose Gloss Acrylic doors for a modern reflective finish. Consider Matt Acrylic doors for low-glare elegance. Opt for Handleless Matt doors for understated style and pick handleless solid wood doors for tactile warmth. Choose Modern Shaker doors for a contemporary classic look. Use Signature Smooth Shaker doors for subtle detailing. Select Luxury Shaker doors when aiming for premium texture.
Choose Solid Oak doors for longevity and character or Painted Wood Kitchen Doors for custom colour options. Try Mock Inframe doors for a traditional framed appearance and Painted Smooth Shaker doors for smooth painted finishes. Consider high gloss doors where easy cleaning matters.
Lighting and Ventilation
Add task lighting over all prep areas and fit under-cabinet lights for shadow-free counters.
Install a high-capacity extractor above the hob and include dimmable ambient lighting for evening use
Get in Touch
Now that we’ve given you some pointers about how to design your kitchen around the way you look, the ball is in your court. If you have any questions, don’t hesitate to get in touch. We’ll be happy to answer questions and give advice.