How to Plan a U-Shaped Kitchen: Getting the Most From the Layout
A U-shaped kitchen is one of the classic kitchen layouts.
The name comes from the literal shape it creates: two opposing runs of cabinets with an adjoining run at one end, and the opposite end open.
In smaller spaces, essentially, the layout resembles a traditional galley kitchen, albeit with an end closed off.
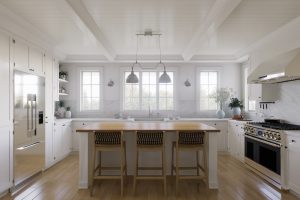
For larger spaces, the area in the middle is often used to accommodate a kitchen island. This creates the perfect family-friendly modern kitchen – one that is built for socialising and entertaining.
But, is the U-shaped layout the right one for your kitchen?
Can you have a small u shaped kitchen?
And how do you plan a U-shaped kitchen effectively?
Standard Guidance: Room Dimensions and Clearances
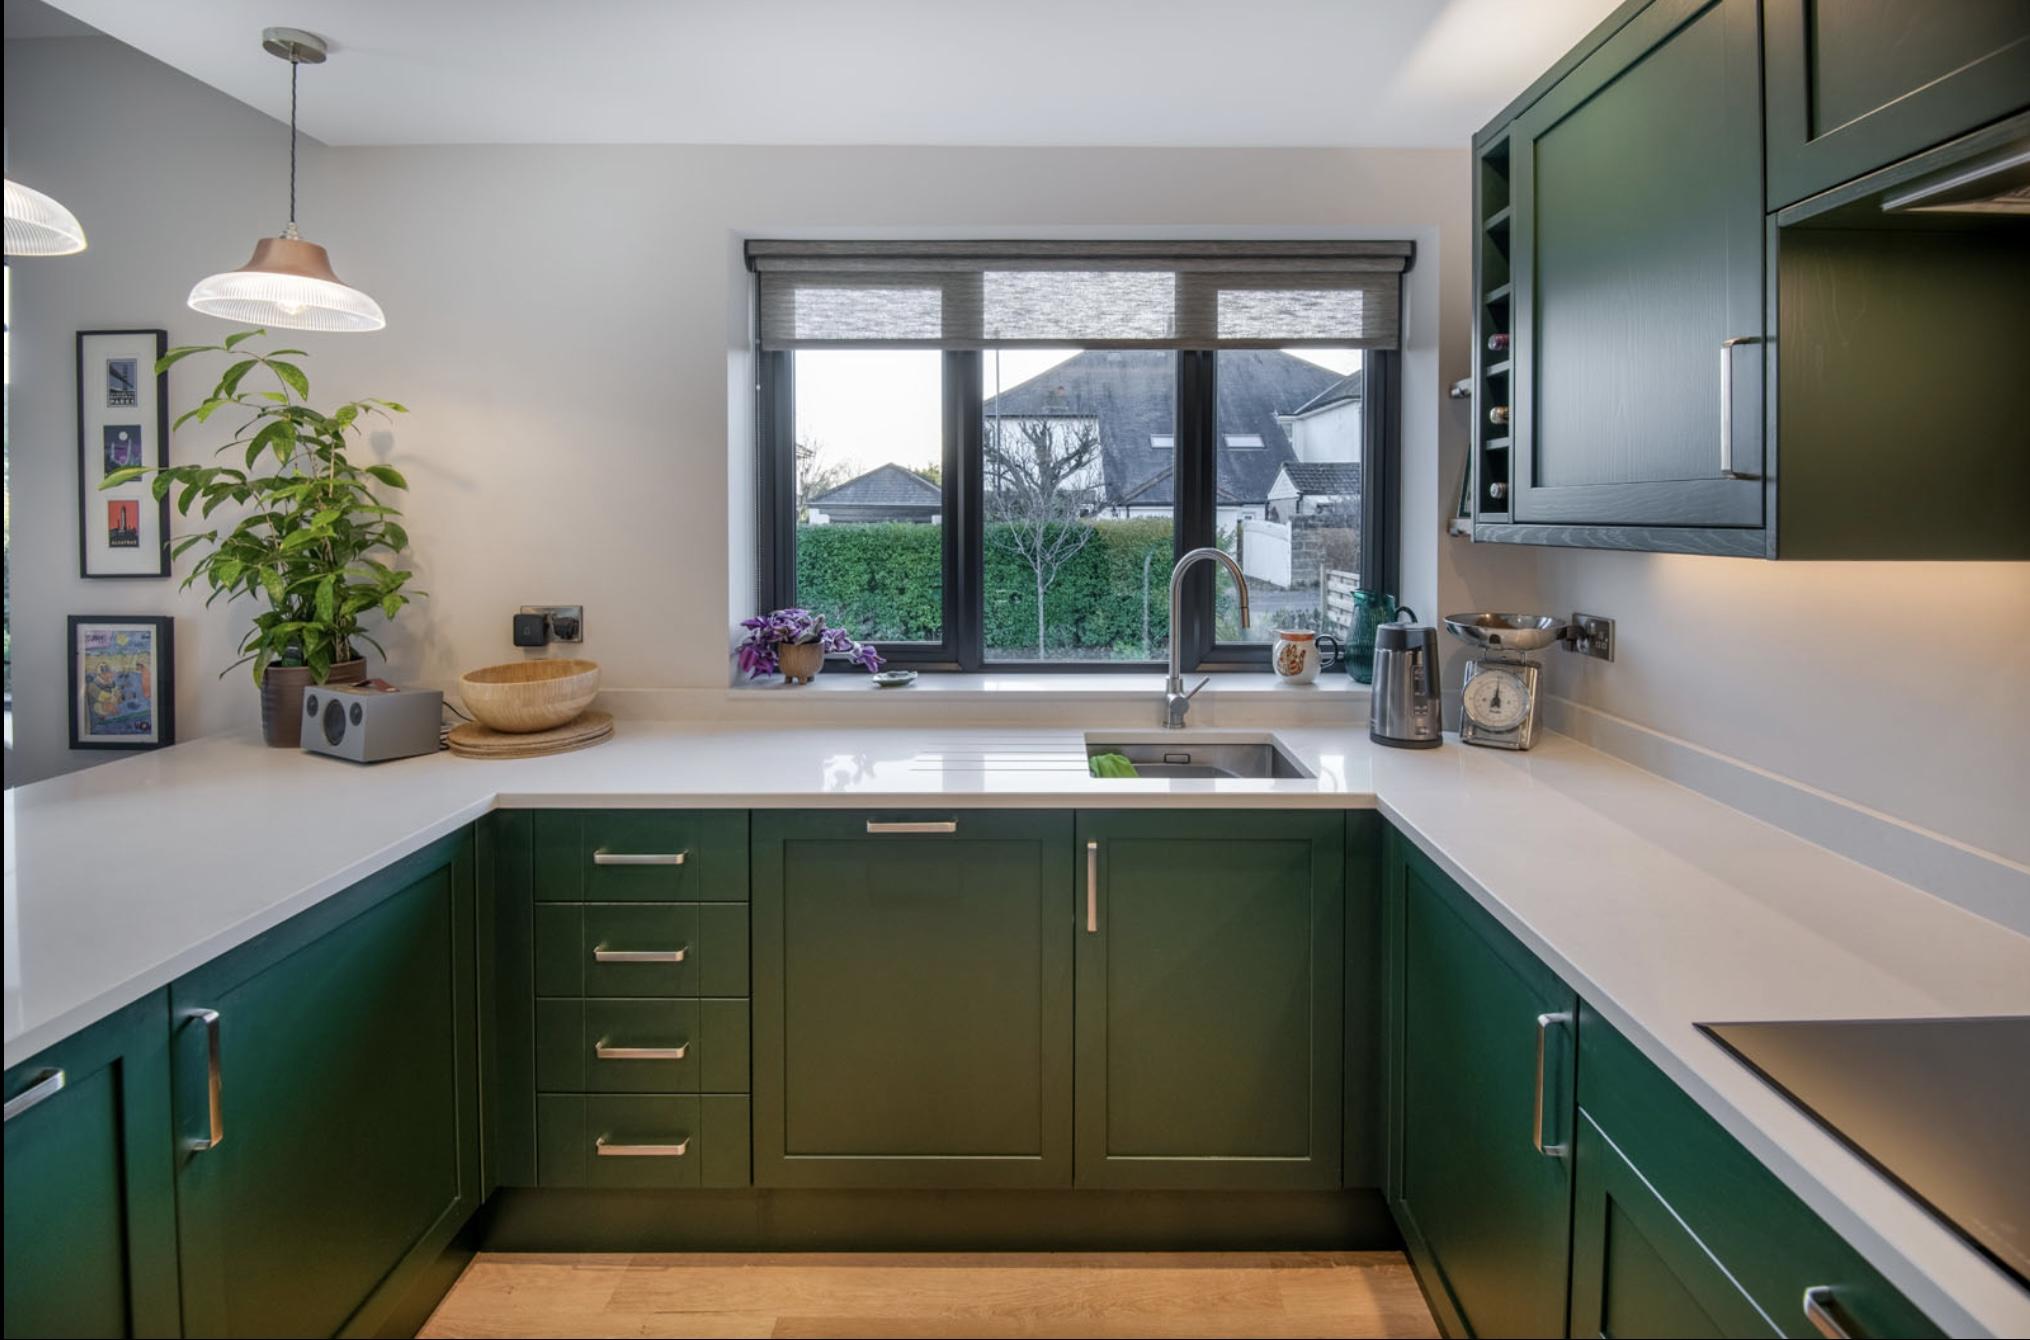
It’s absolutely vital that you plan a U-shaped kitchen carefully to ensure that you leave enough space for comfortable and adequate flow, and to have enough clearance around the room.
Calculating the room width you need is simple to do.
You just need to combine the depth of the two parallel worktops and runs of cabinets, ensuring you leave the minimum flow clearance between the two.
So, how much space do you need?
How Much Space Do You Need?
The accepted expert advice about minimum clearance in the industry is 1.2 metres (4 feet). Essentially, this would enable you to have all cabinet and appliance doors open and still leave you with enough space to pass through.
Bear in mind that the standard cabinets depth is 60 cm – so two parallel runs would take up 1.2 metres (4 feet) of total width.
Different sized kitchens lend themselves to particular types of layout.
Choosing the Appropriate Type of Layout
Minimum Width
The minimum width, therefore, would be approximately 8 feet. This would allow you to have two parallel runs of standard cabinet size (60 cm) – and leave the absolute minimum clearance of 1.2 metres.
In all likelihood, this is all going to feel a bit tight. Choosing a single run of narrower depth cabinets on one side could be an option to solve this problem.
Use Slimline Base Units
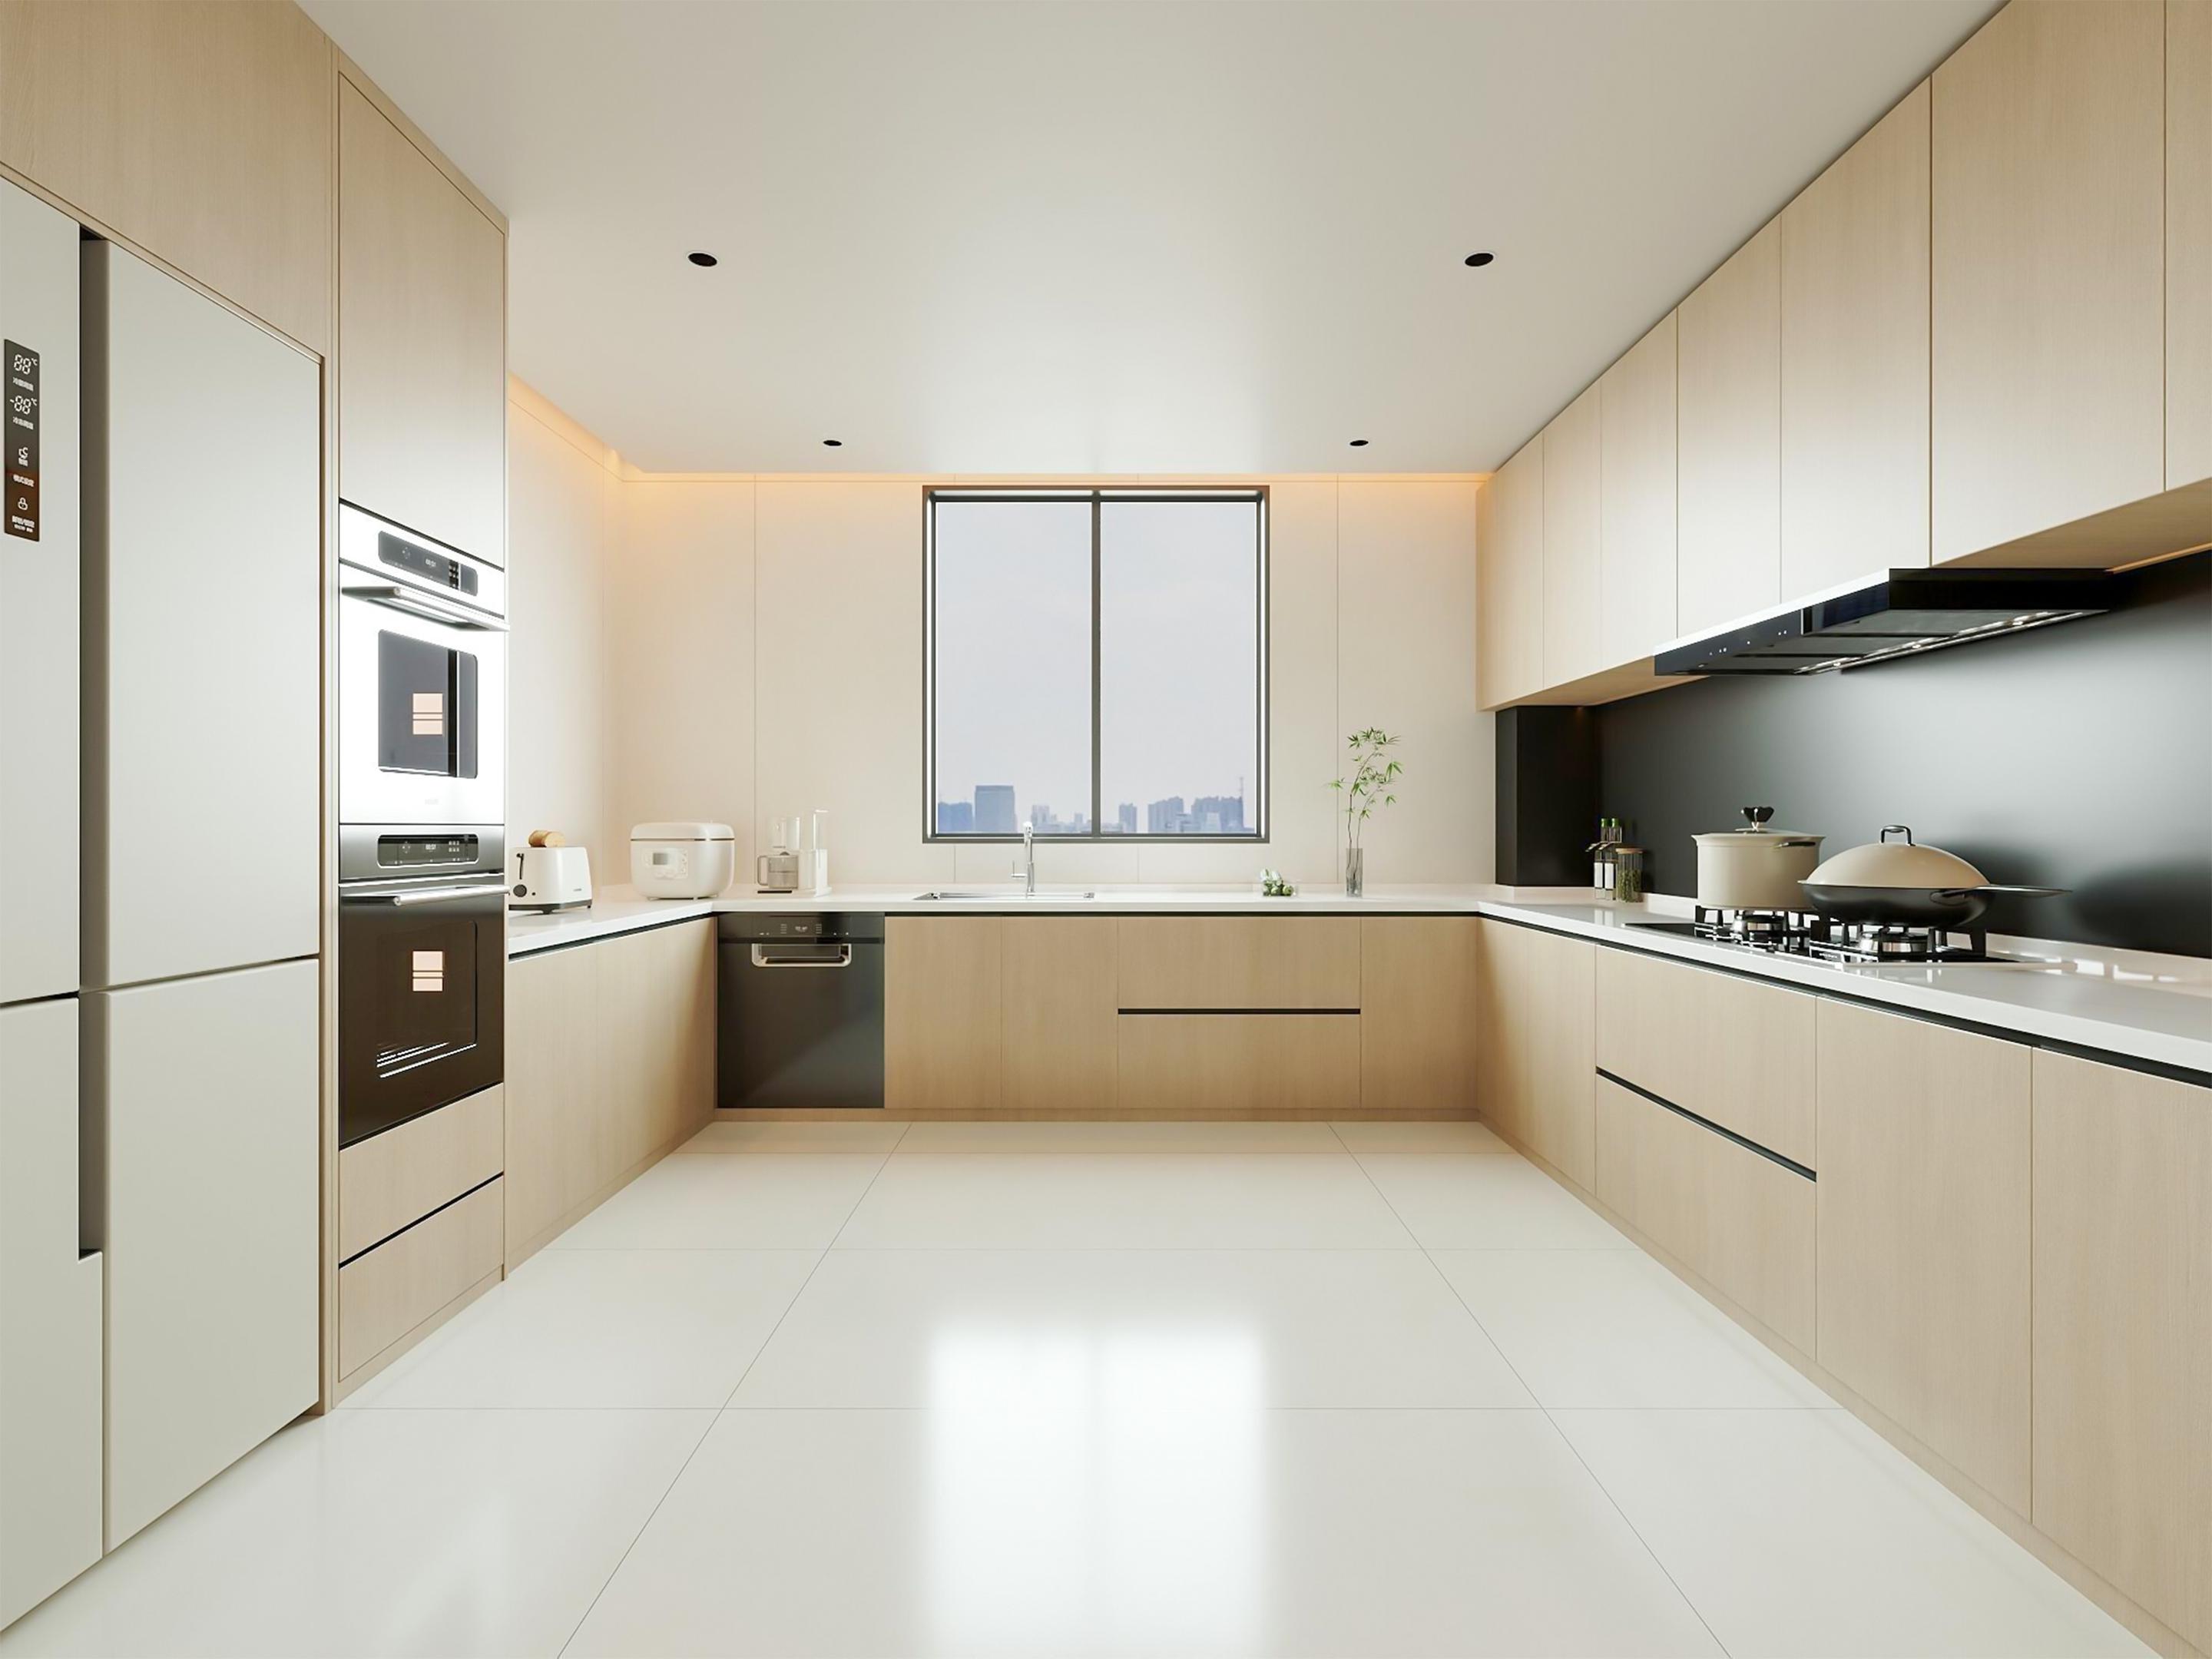
By reducing the depth of of the cabinets on one side of the kitchen layout, you could make a surprising amount of difference to your floor space. This allows for a much more comfortable flow around the kitchen.
You also need to be careful with your choice of wall cabinets – if there are too many, it will feel cramped and claustrophobic.
Sometimes, when it comes to kitchen design, less can be more.
Ideal Width
The ideal width of kitchen for most homes is 9 to 12 feet. This affords enough space for two parallel runs of standard cabinets – but crucially a more spacious walkway of between 1.5 and 2.5 metres.
These dimensions are big enough for an optimal kitchen triangle (fridge-sink-hob).
Ultimately, this is a comfortable amount of space for the typical family home.
Large Width
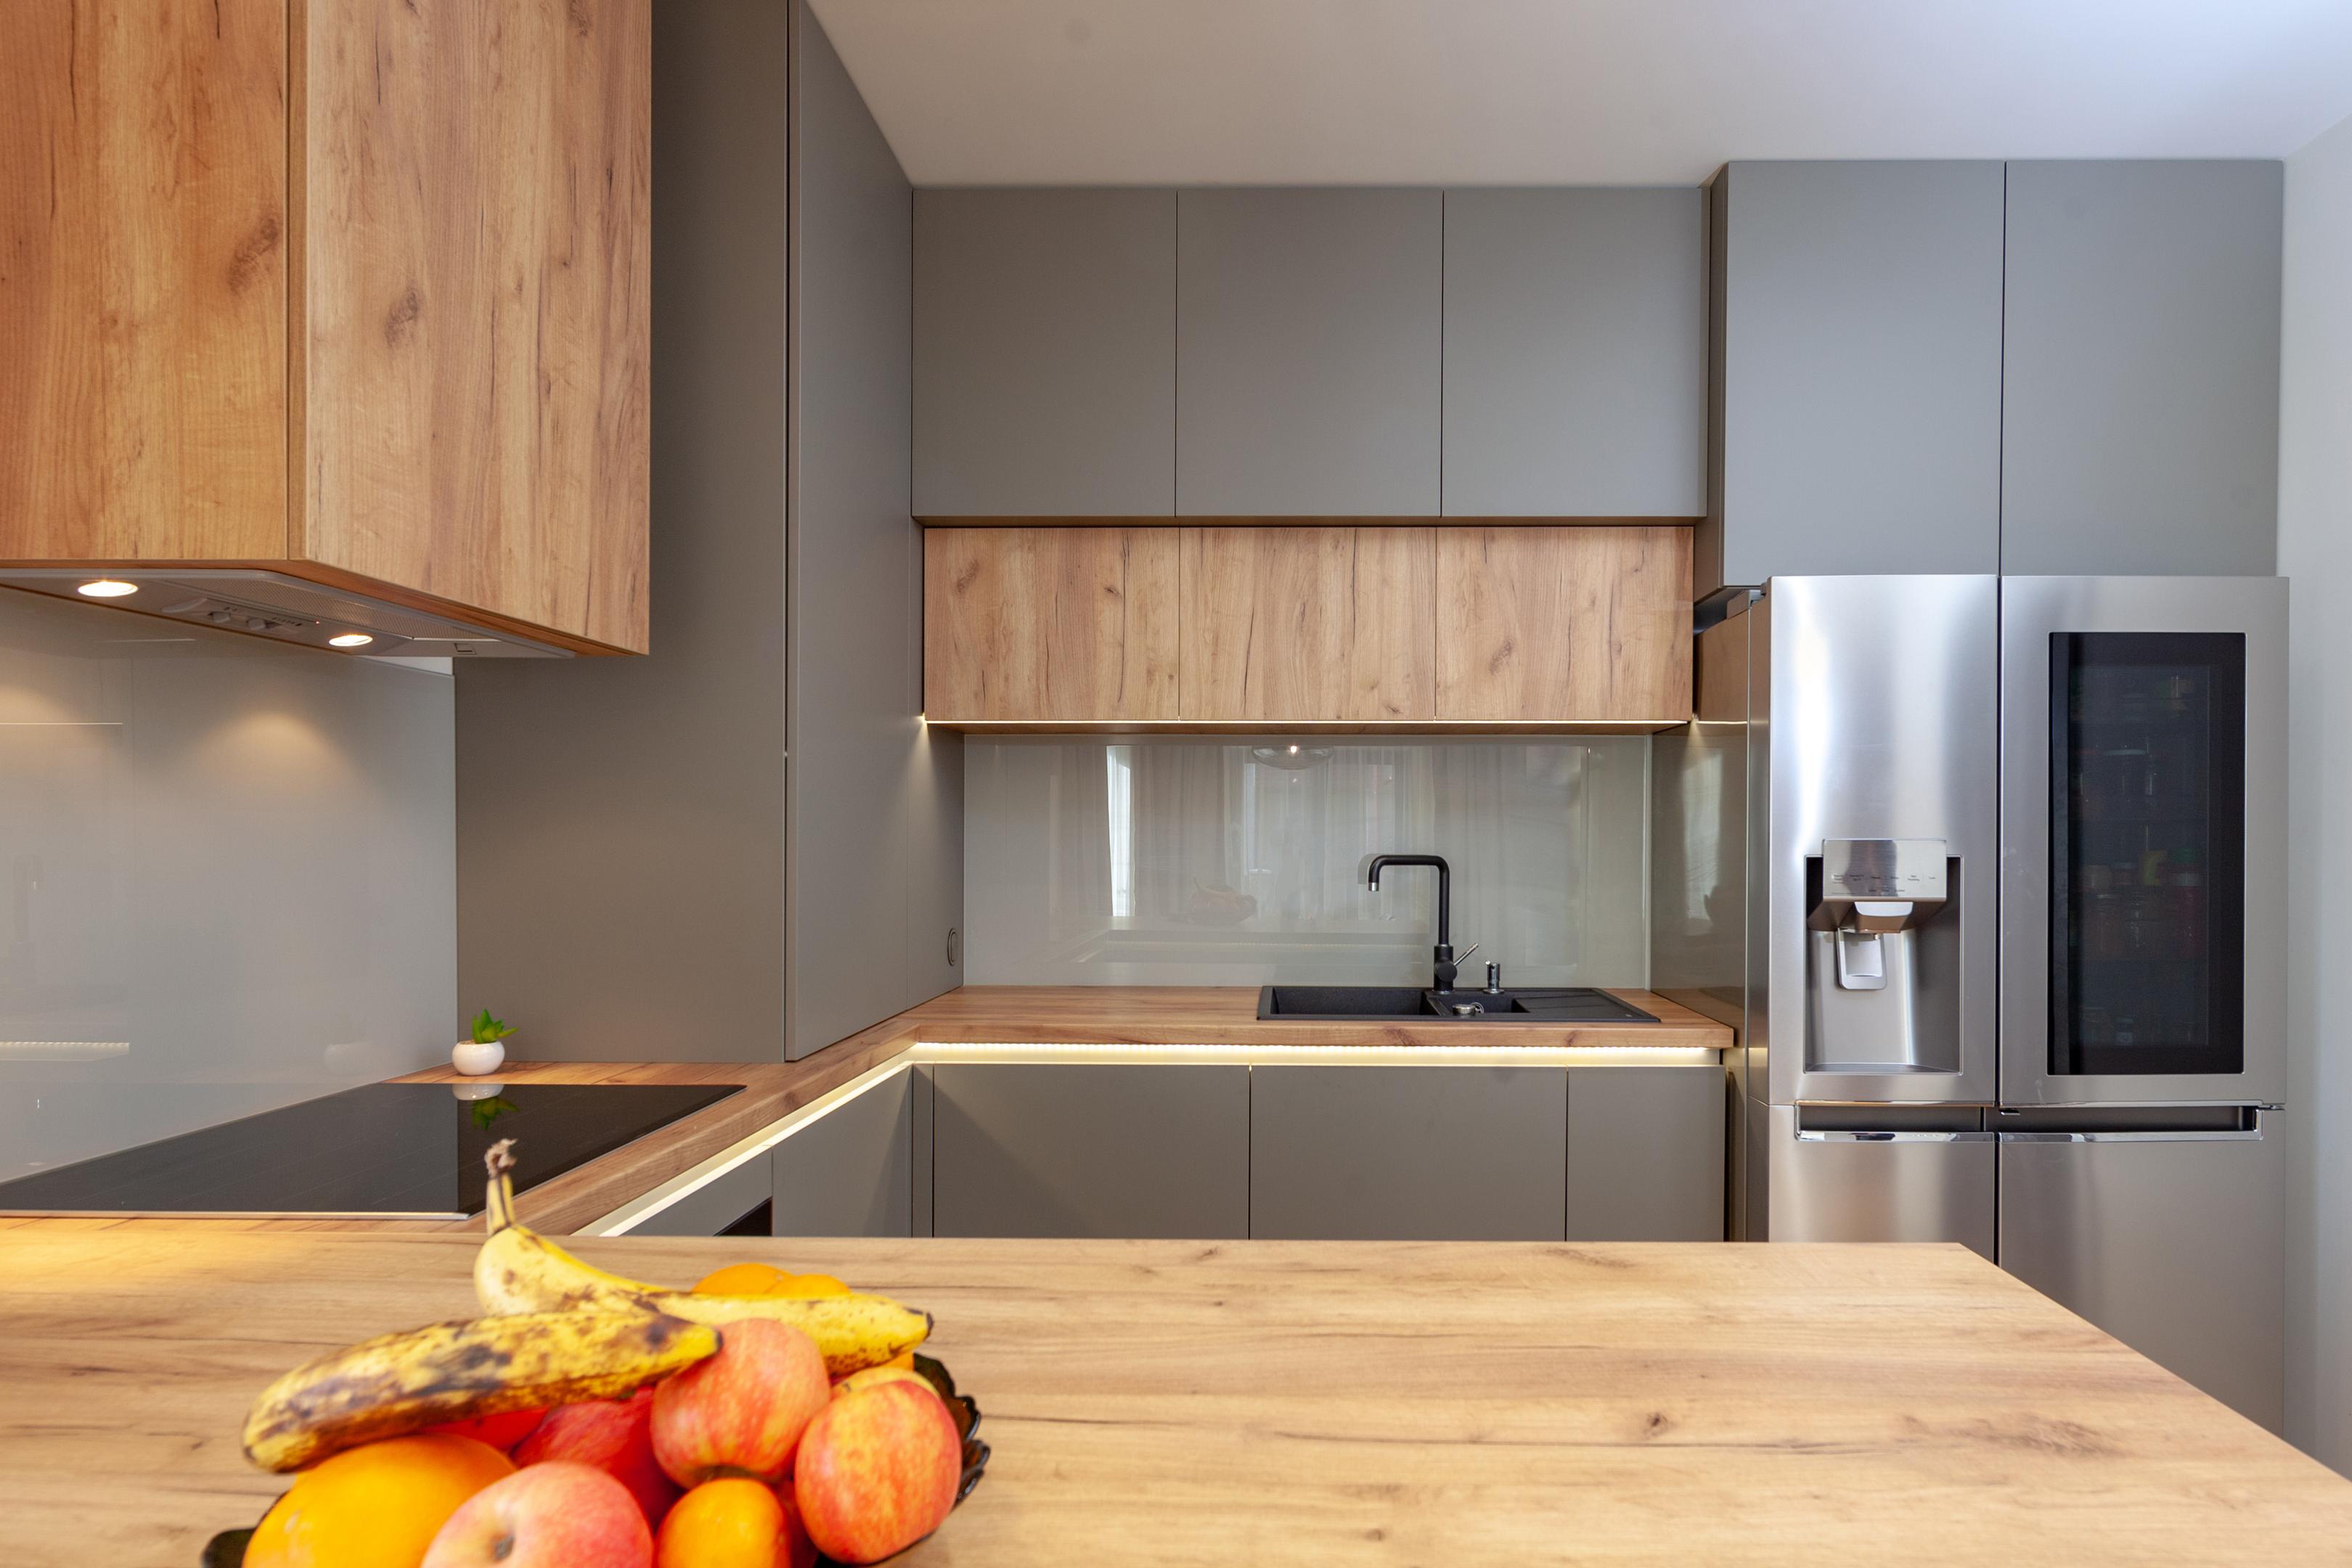
If you want to incorporate an island into your U-shaped kitchen, you really need 14-15 feet. This configuration provides enough space for two parallel runs of standard cabinets, a central kitchen island (1.2 metres wide), and two walkways either side of the island giving you sufficient clearance.
Kitchen islands become a focal point of any kitchen, and offer an extensive range of additional storage solutions as well.
If your kitchen is less than 4.3 metres wide, a kitchen island will not allow enough space for walkways. An L-shaped kitchen layout would be a better idea.
Can I Have a U-Shaped Layout in a Narrow Kitchen?
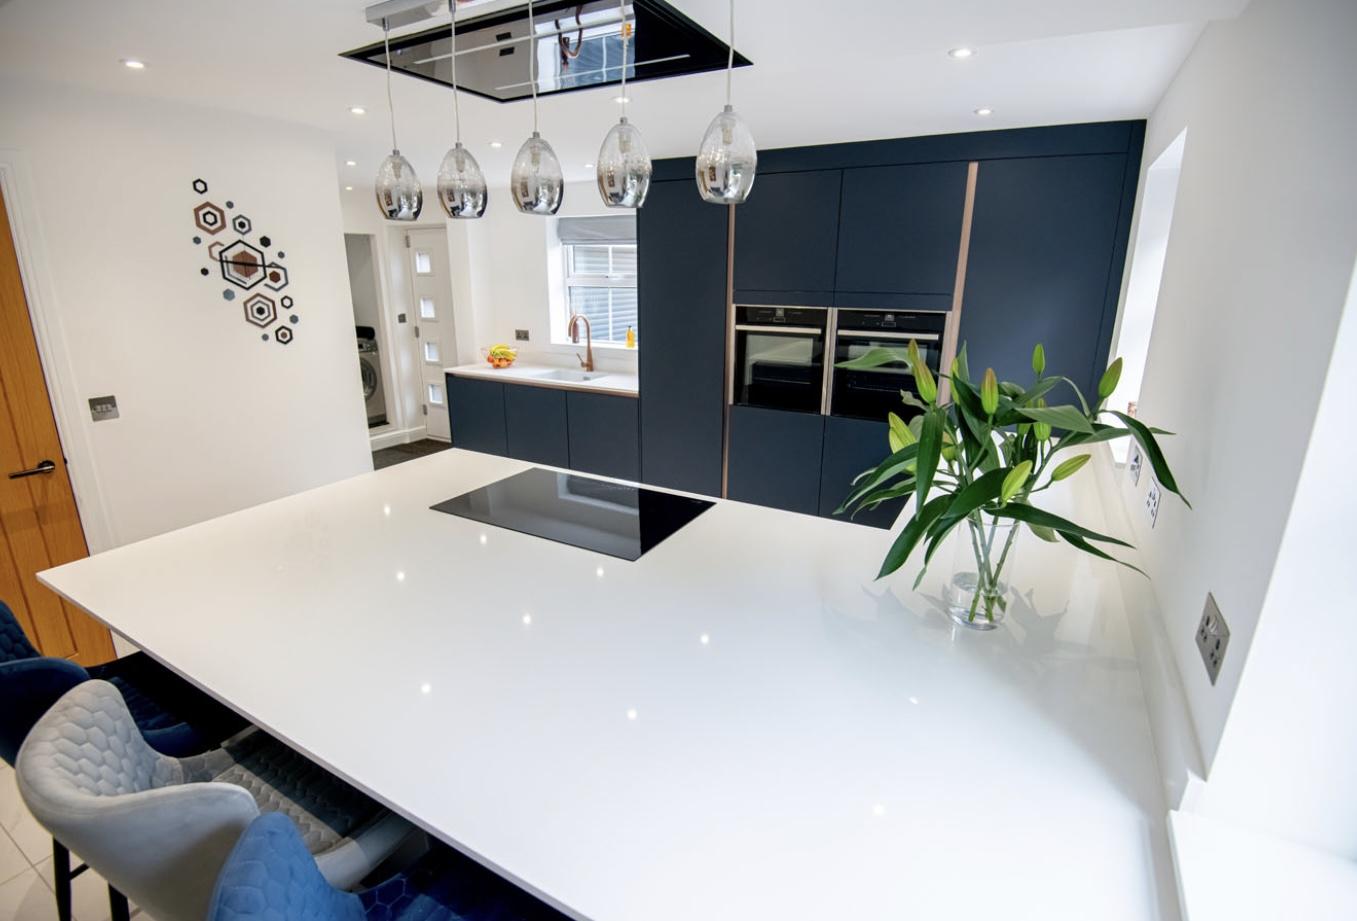
If your kitchen space falls below the minimum clearance guidelines (less than 2.4 metres), you can still have a U-Shaped layout, but you will need to employ some space-saving solutions.
Use Narrow Base Units
Siimline base units (typically 30cm or 40cm) are a great solution when space is tight. Switch up one side of 60 cm standard base units with a run of slimline units and it could give you the extra space you need.
No Wall Cabinets
One of the major problems with smaller spaces is the cramped and claustrophobic feel that can occur when there is simply too much going on in the space.
Losing those bulky wall cabinets can open up the space dramatically.
Smart Storage Solutions
In smaller spaces, you need to be creative with what you have to get the most of it. The likes of pull-out drawers – especially a ‘LeMans’ in a corner – can help you to utilise every last inch of space you have to good effect.
Planning the Actual Layout
Once you have established that you have the required space, you can crack on with planning the actual layout.
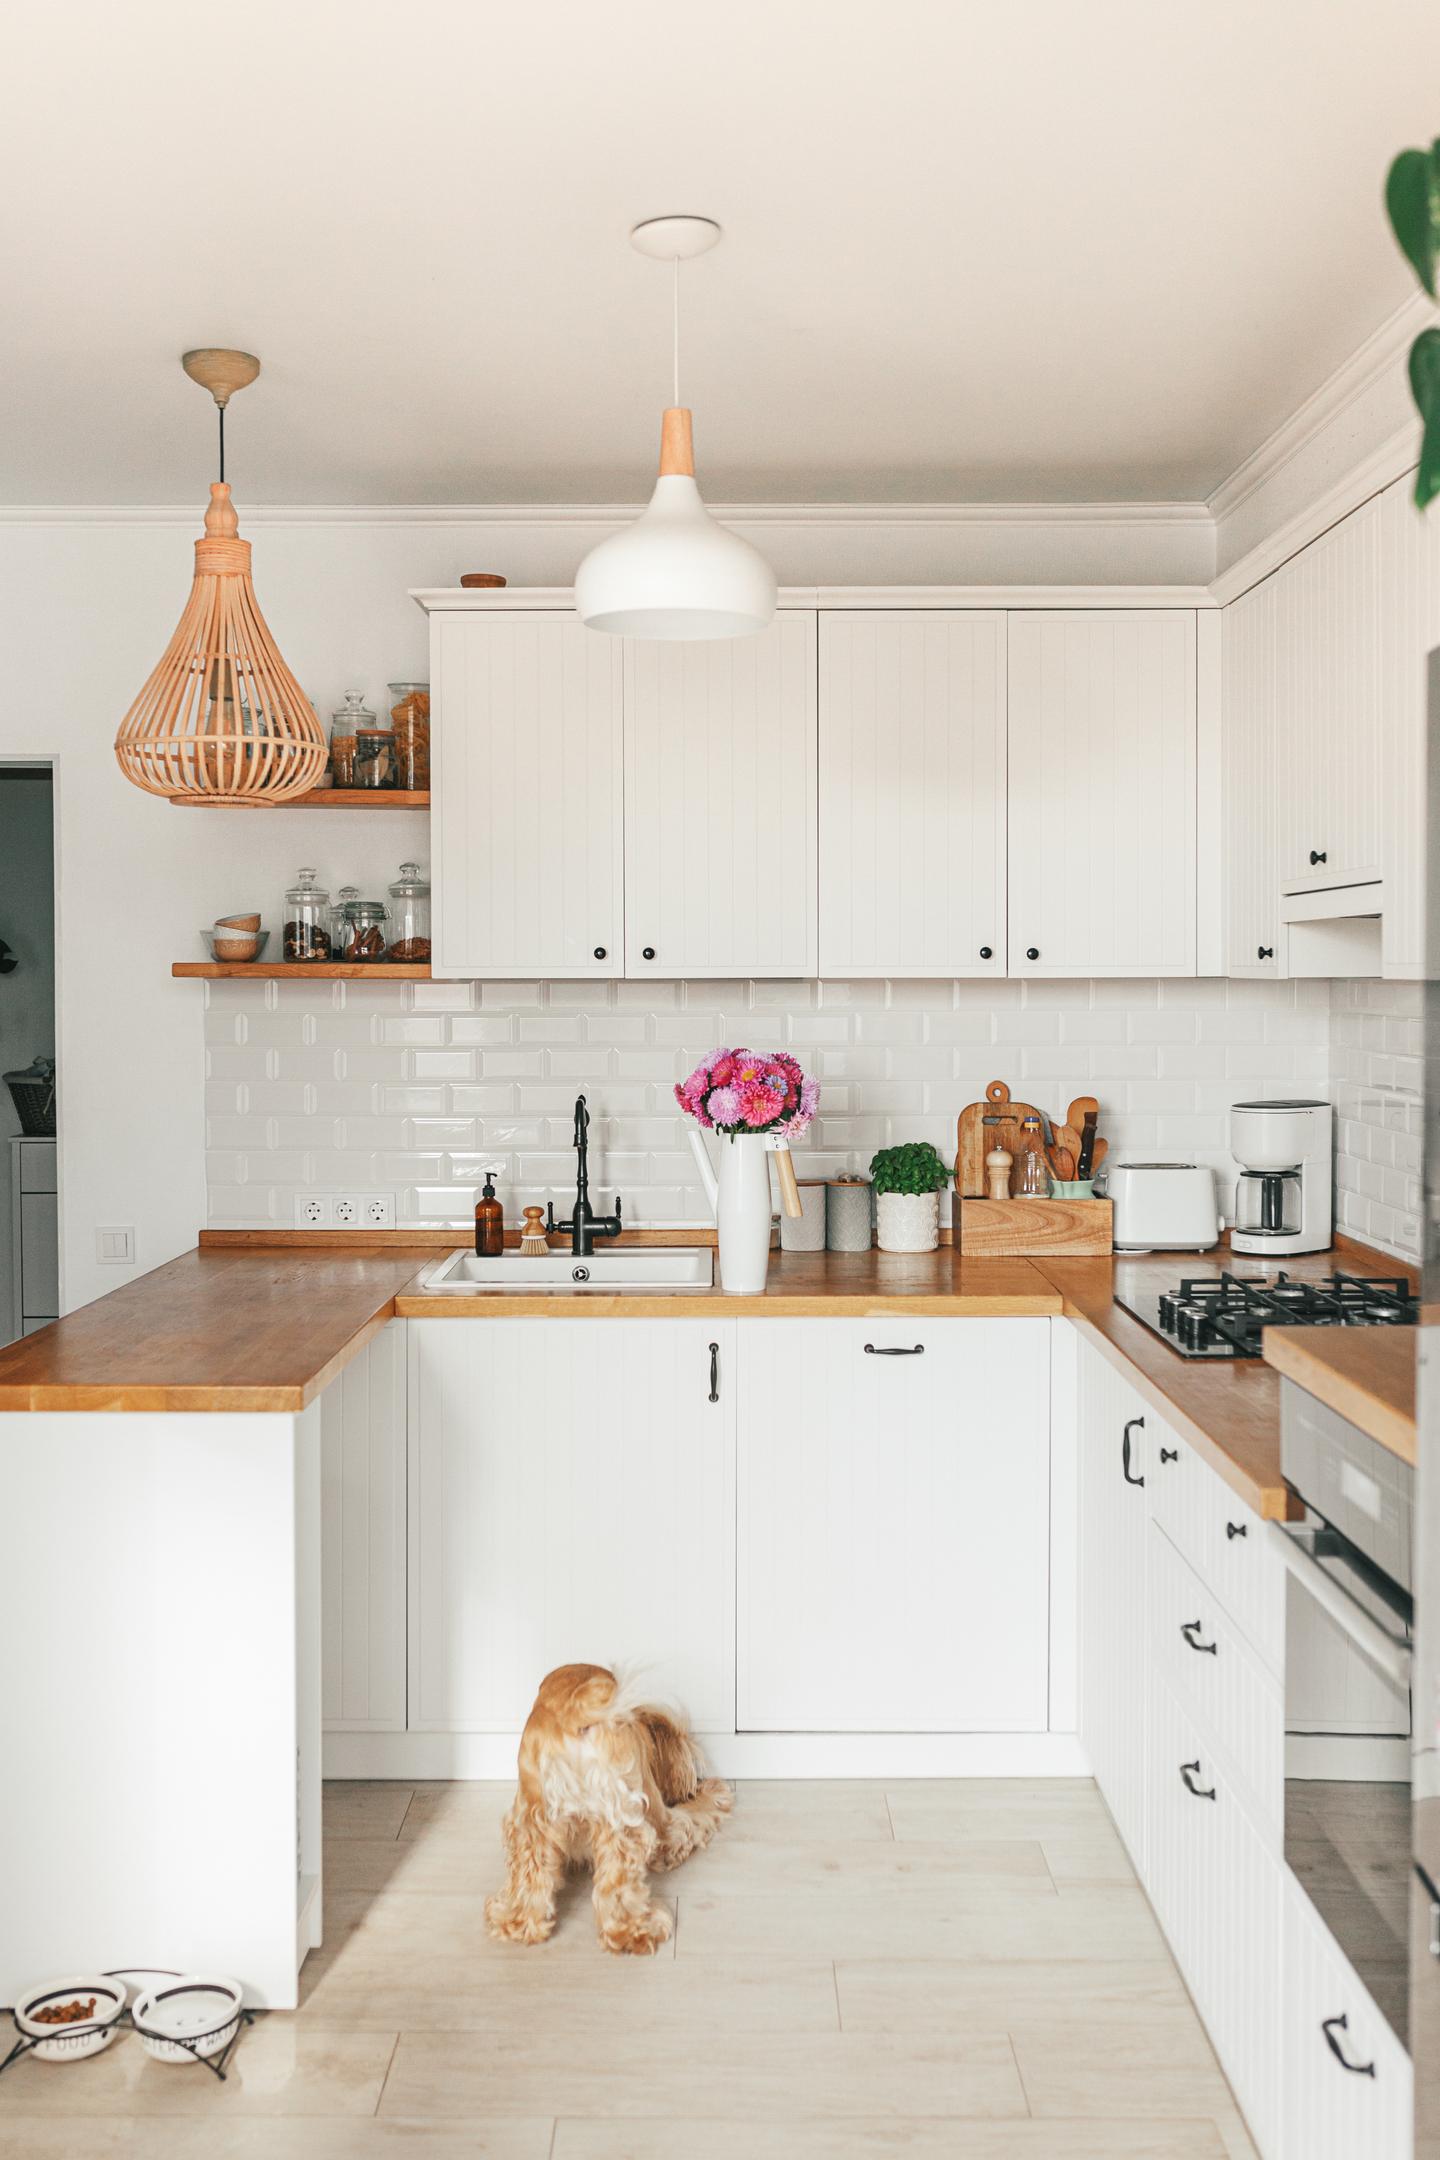
If there are windows along one of the walls, that usually makes the best starting point.
Of course, it depends on the view the window gives you, but most homeowners use the window as the position for your sink. Next comes the hob. Typically, the hob is positioned on one of the other two runs away from the sink.
It’s all about making the best use of your available space and increasing the kitchen’s functionality.
Utilise the Corners
One of the great advantages of a U-shaped kitchen is the amount of cabinetry storage space it provides. However, potentially, you could lose a lot of floor space because of the two corners.
A LeMans corner unit or lazy susans are probably the most common solutions – but whatever you choose, you need to ensure that the corners don’t just leave you with dead space. And, remember, the corners can create genuine visual interest too.
What Are My Needs?
A U-shaped kitchen gives you bags of flexibility and versatility. This means you can really plan the layout according to your need and lifestyle.
Factors such as your cooking preferences, storage needs, and family dining and entertaining requirements all need to be considered carefully.
Incorporate the Kitchen Work Triangle
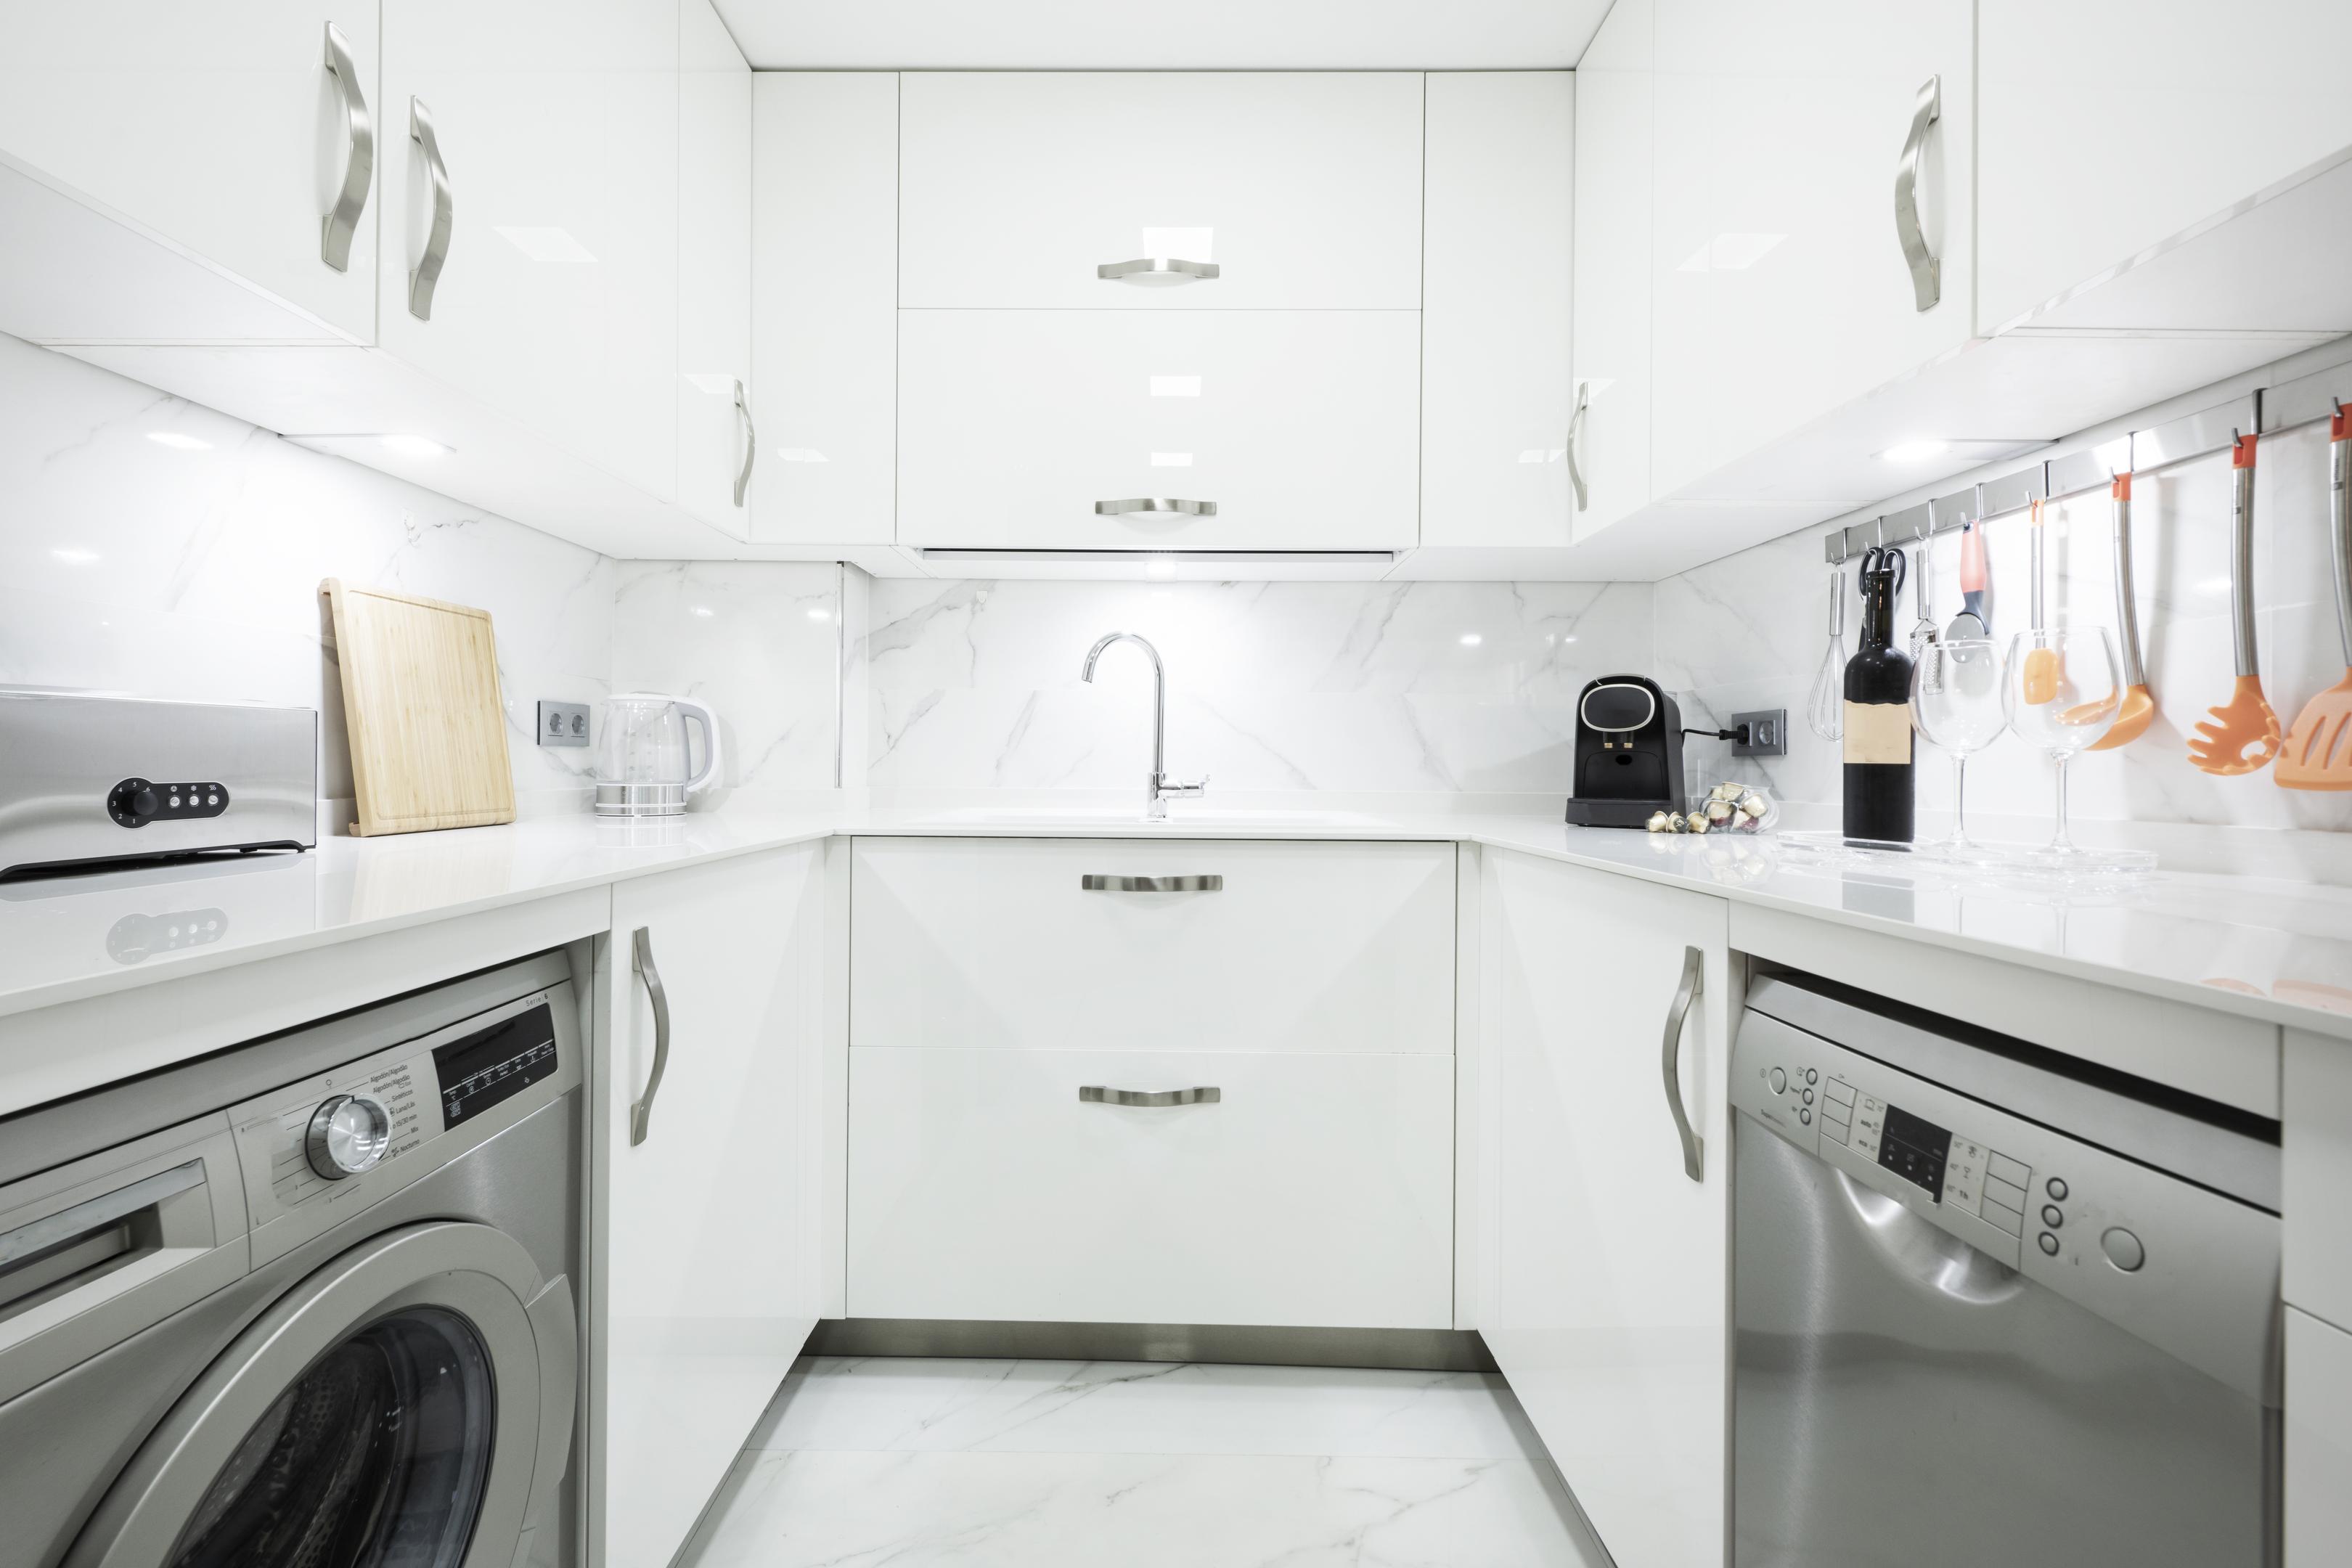
A core principle of any kitchen design is the kitchen work triangle. The golden triangle focuses on creating sufficient space and flow between the three key points in any kitchen: the hob, the sink, and the fridge.
This is one area of expert advice that you definitely should not ignore.
These points represent the three key work zones of a kitchen: cooking, cleaning, and storage.
Flow and Functionality
The flow and functionality of the whole space will be significantly better if you adhere to these principles.
Of course, the U-shaped layout lends itself to the work triangle perfectly.
A balanced triangle enables you dedicate each of the three sides of the U-shape to specific designated work zones: food prep, cooking, and cleaning.
It keeps related tasks in the kitchen close together with a work surface dedicated to each – and ensures the maximum ease and fluidity of movement.
Creating an environment that you can work comfortably in is always important. The work triangle makes a kitchen feel practical and functional, whilst making best use of the available kitchen space.
Design with Functionality and Efficiency in Mind
A U-shaped layout gives you plenty of opportunity to maximise your storage and space.
One option is to use all three walls for upper cabinets. Care should be taken not to fill the walls with units just for the sake of it. If you utilise all the walls, you run the risk of overpowering the space. Many homeowners do choose to keep one wall free – or at least make it less busy.
However, on the other hand, upper wall cabinets are the perfect place to store away what you don’t need everyday access to.
Open Shelving
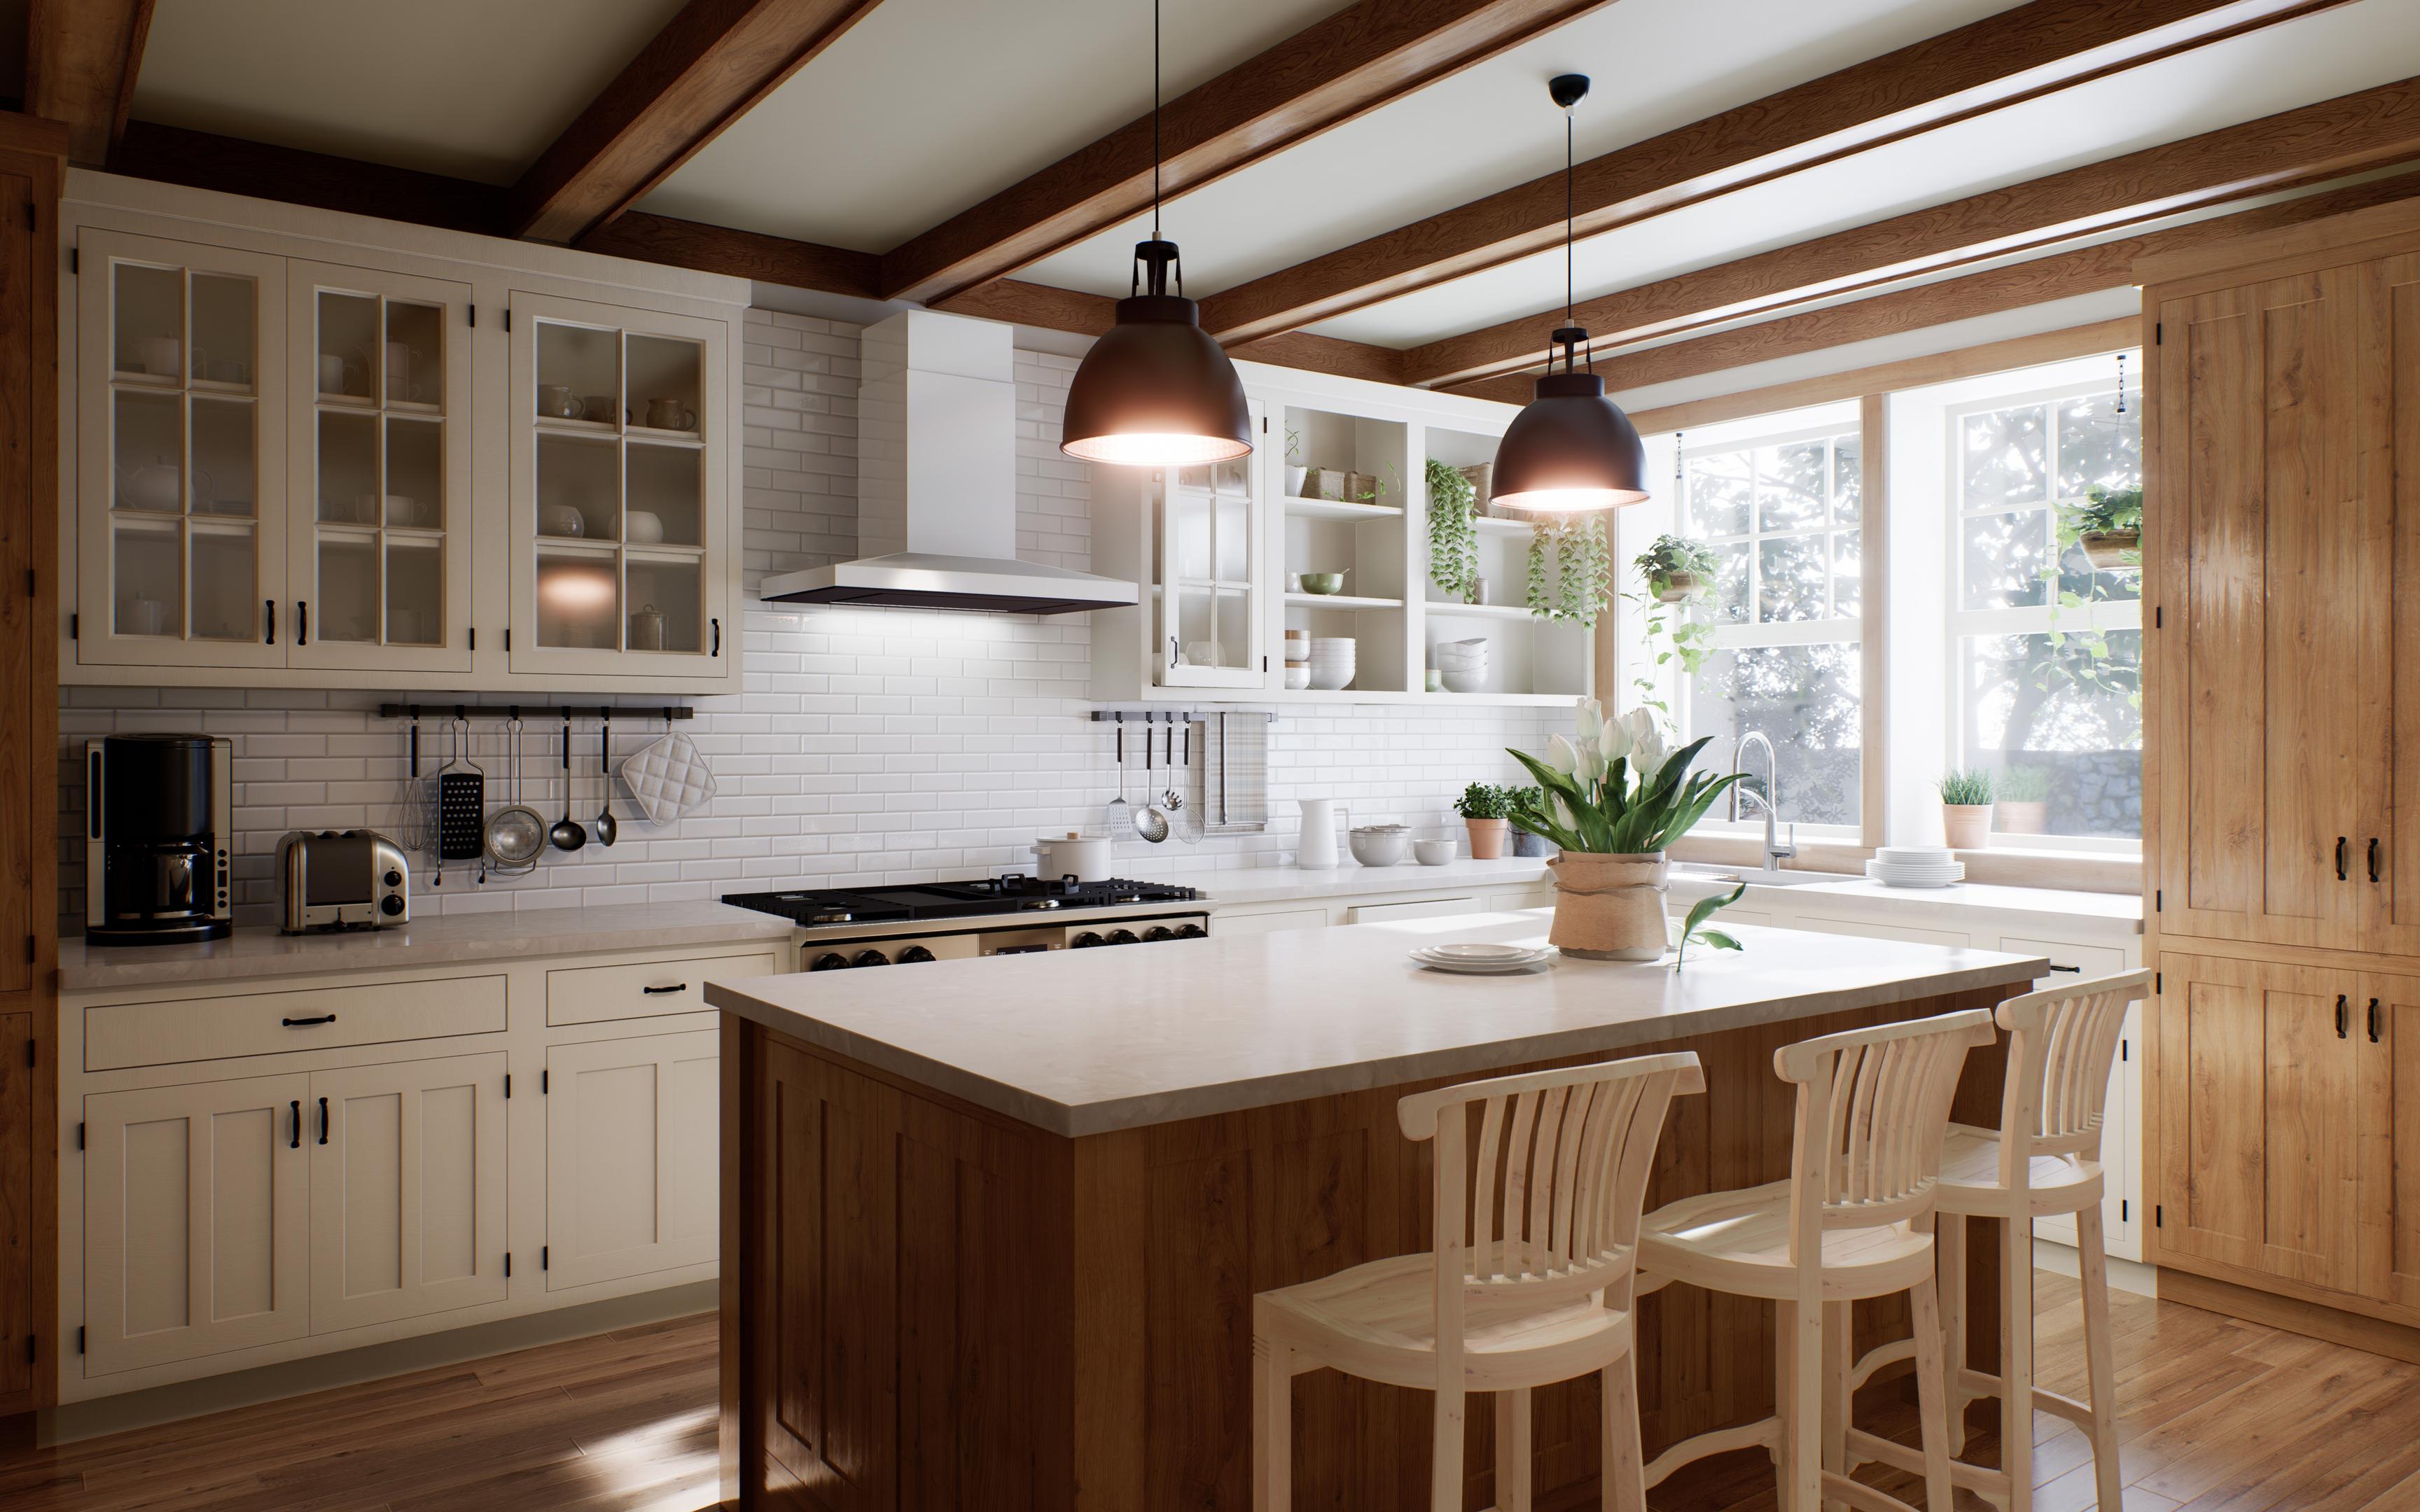
Open shelving can be an excellent way of making the space seem bigger. This can be especially useful in a small u shaped kitchen.
Deep drawers are perfect for the base units as a way of storing bulkier items, such as pots and pans. This will also enable items to be stored neatly and easy to reach – ideal for the items you need to access regularly.
Open shelving could be used for virtually anything, from potted plants to decorative items, or even small appliances.
Not only that, the sense of open space that open shelving creates is incredibly important to the overall feel of the room.
A pull-out pantry is another highly efficient use of space.
All in all, using a couple of these clever storage solutions can make a massive difference to the overall effect of your U-shaped kitchen.
Your Dream Kitchen
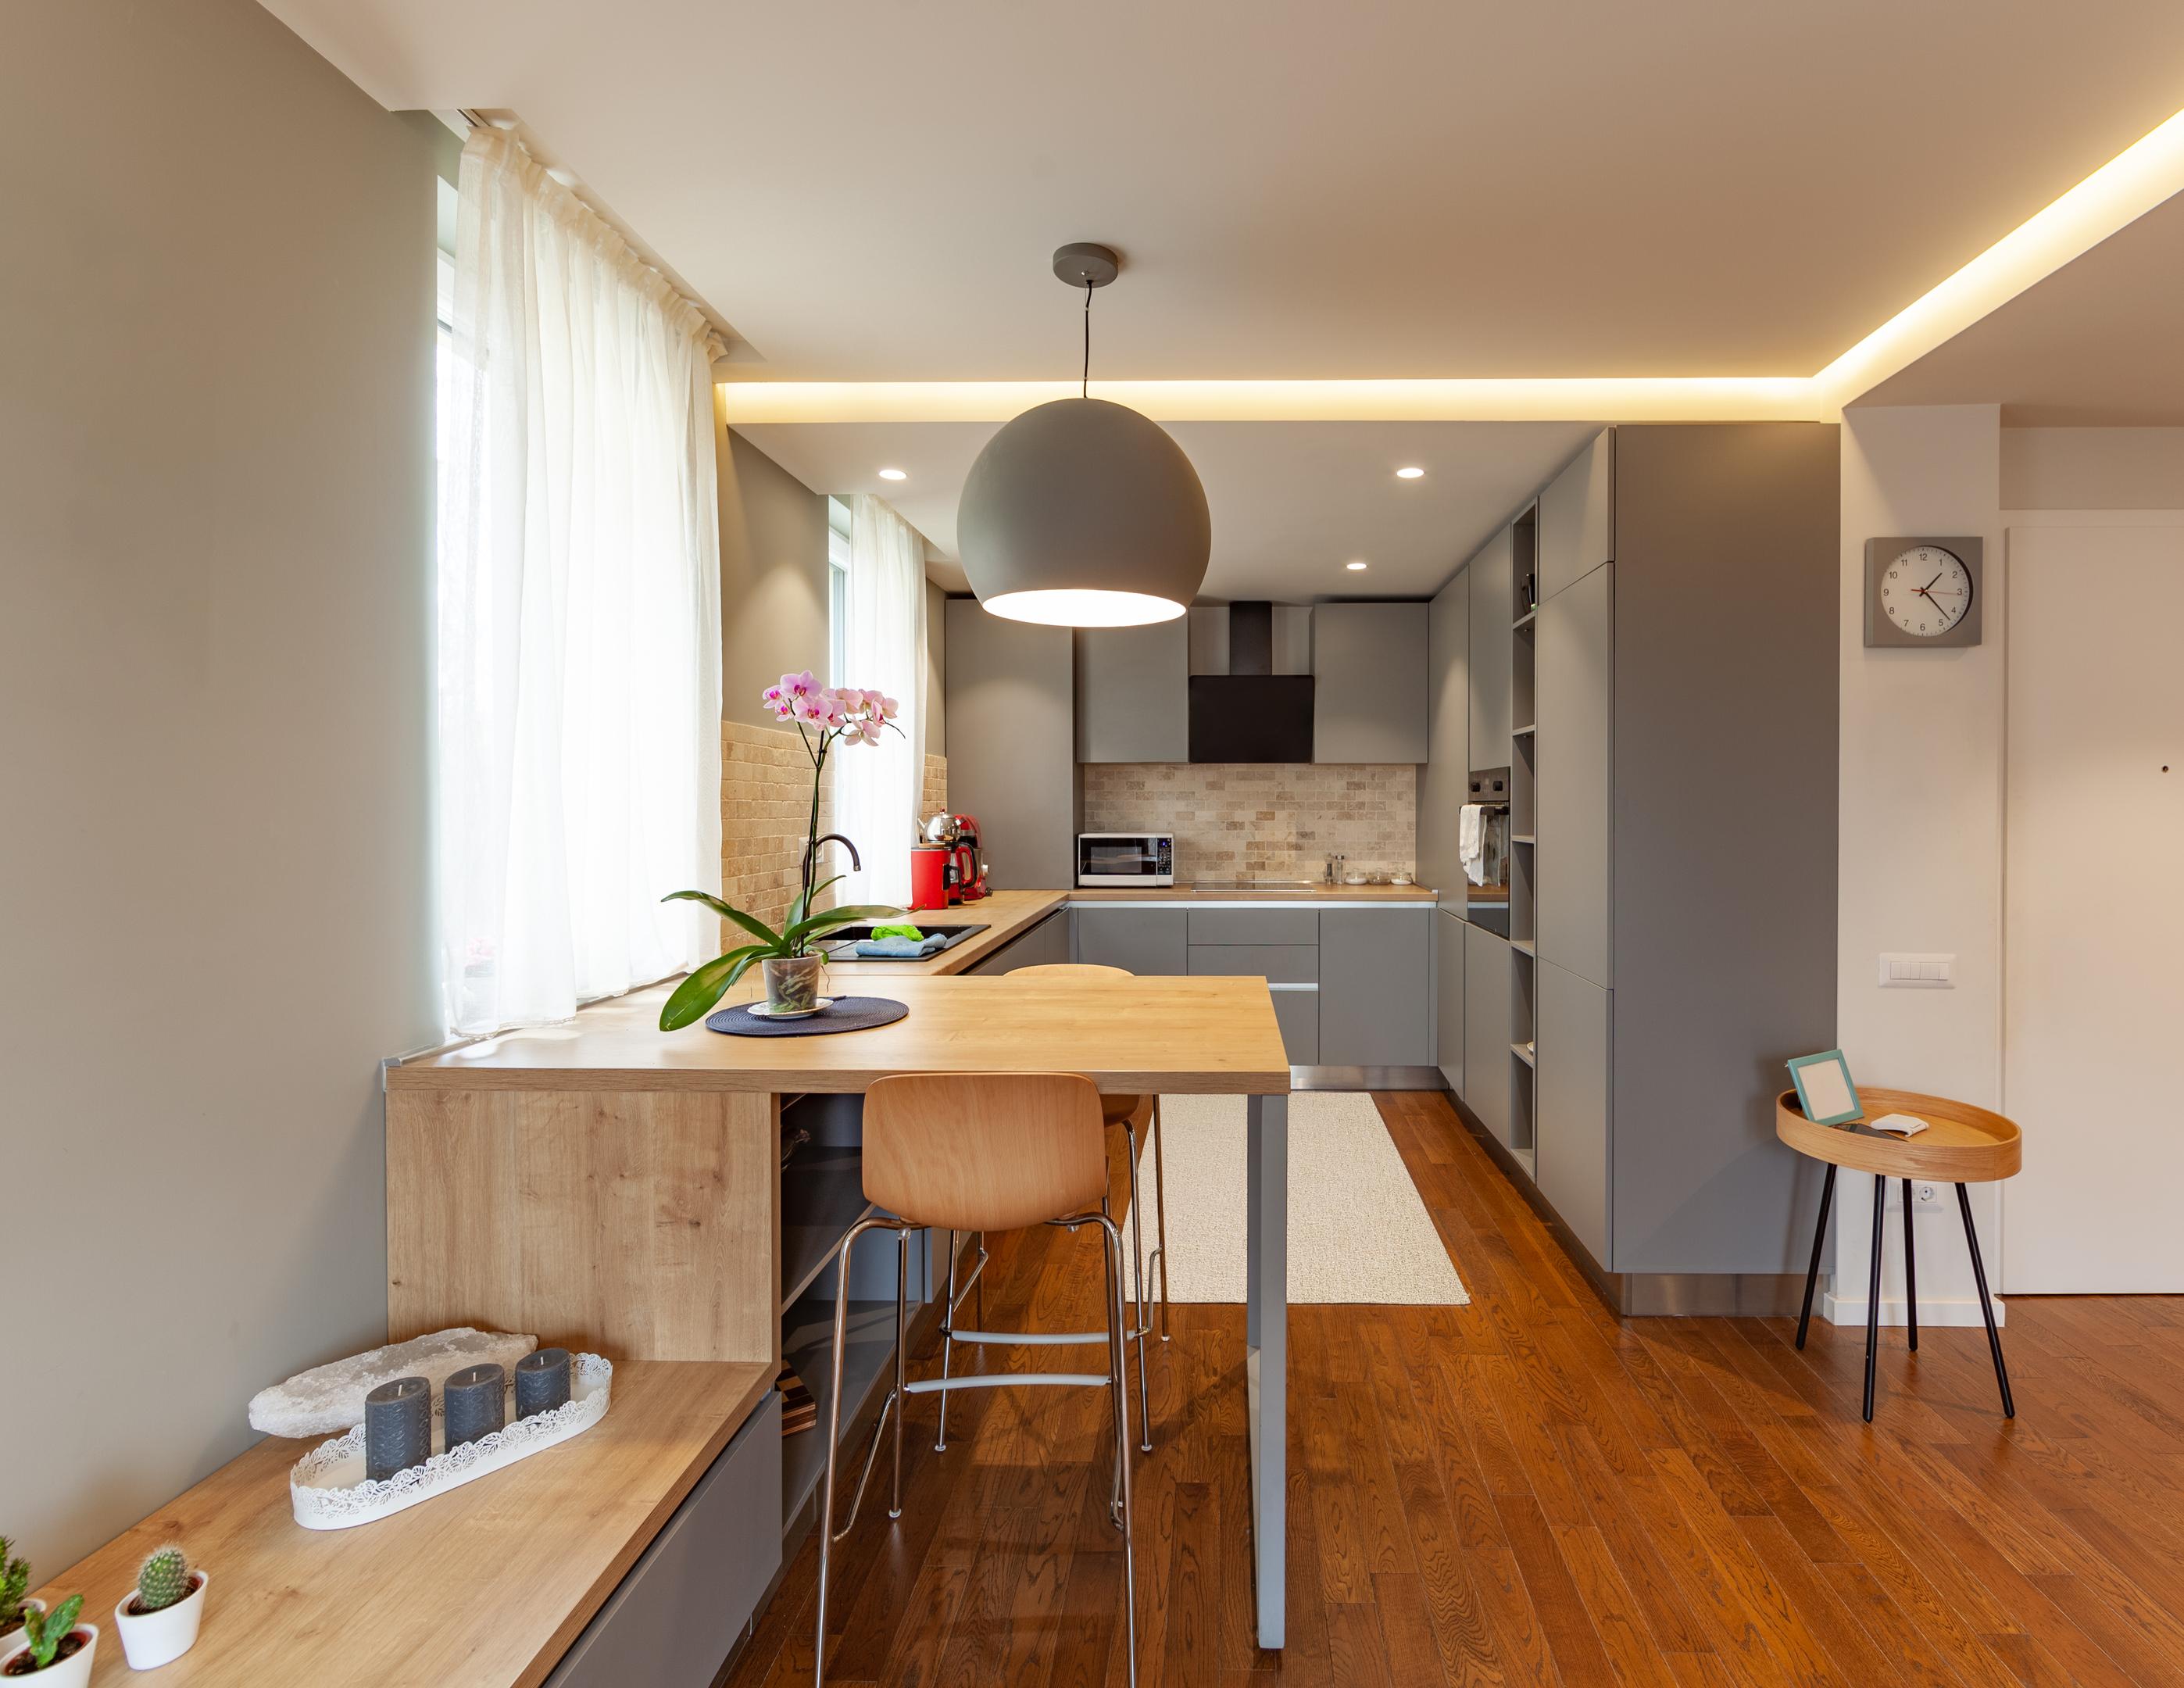
Your dream kitchen is in reach and a U-shaped kitchen could be it! It could be a fantastic choice for you.
Of all the layouts for modern kitchens, a U-sheped layout is one of the most practical and efficient, in terms of how you use space.
It certainly has a lot of advantages over other layouts.
You just need to follow the expert advice about how much space you need to make it work for you.
Get in touch if you have any questions.