Tall Kitchen Units: How to Maximise Storage Without Making Your Kitchen Feel Smaller
Key Take Aways
AT A GLANCE
Don’t overdo it. Too many tall units, or tall units in the wrong place, can quickly overwhelm a small kitchen and make it feel cramped.
Mix your storage. Tall units, wall units and open shelving across one or two walls give the best balance of storage and openness.
Stop short of the ceiling. In most UK homes, 2120 mm units under a 2400 mm ceiling keep the room feeling lighter.
Group them into one block. A single tall storage block with lower runs elsewhere stops a solid wall of cabinets dominating the kitchen.
Avoid the common mistakes. Don’t build a tall wall on every side, ignore natural light, or forget to plan what actually goes inside each unit.
Why tall kitchen units feel cramped so quickly
Tall kitchen units are brilliant at one thing: packing a huge amount of storage into a small footprint. They house your fridge, hide your food, and tidy away appliances in one piece. But tall cabinets can make kitchens feel enclosed in small spaces, and the line between “clean, built-in look” and “boxed-in corridor” is thinner than most people expect.
The problem is mostly visual. When full-height cabinets run from floor to ceiling across large stretches of wall, they dominate your vertical field of view, reduce the headroom above, and block daylight. In a standard UK home with a ceiling height of roughly 2400 mm, even a couple of badly placed tall towers can turn an otherwise comfortable kitchen into a room that feels noticeably smaller.
Before we go further, let’s be clear about terms. Tall kitchen units (also called tall cabinets, tall cupboards, or towers) are full-height cabinets typically 1970–2120 mm high, used for pantry storage, integrated appliances, or larder cupboards. They are distinct from base units (floor-level cabinets sitting underneath worktops at roughly 900 mm) and wall units or upper cabinets (shallow cupboards mounted above the worktop line). Understanding those differences matters because the fix is almost never “remove all the units” – it is about choosing the right mix.
This article focuses on how to get the storage benefits of tall units and larder cupboards without closing off light, sightlines and headroom. Every section below gives you practical, concrete advice you can apply whether you are planning a brand-new kitchen or rethinking an existing layout.
Three layouts that work well
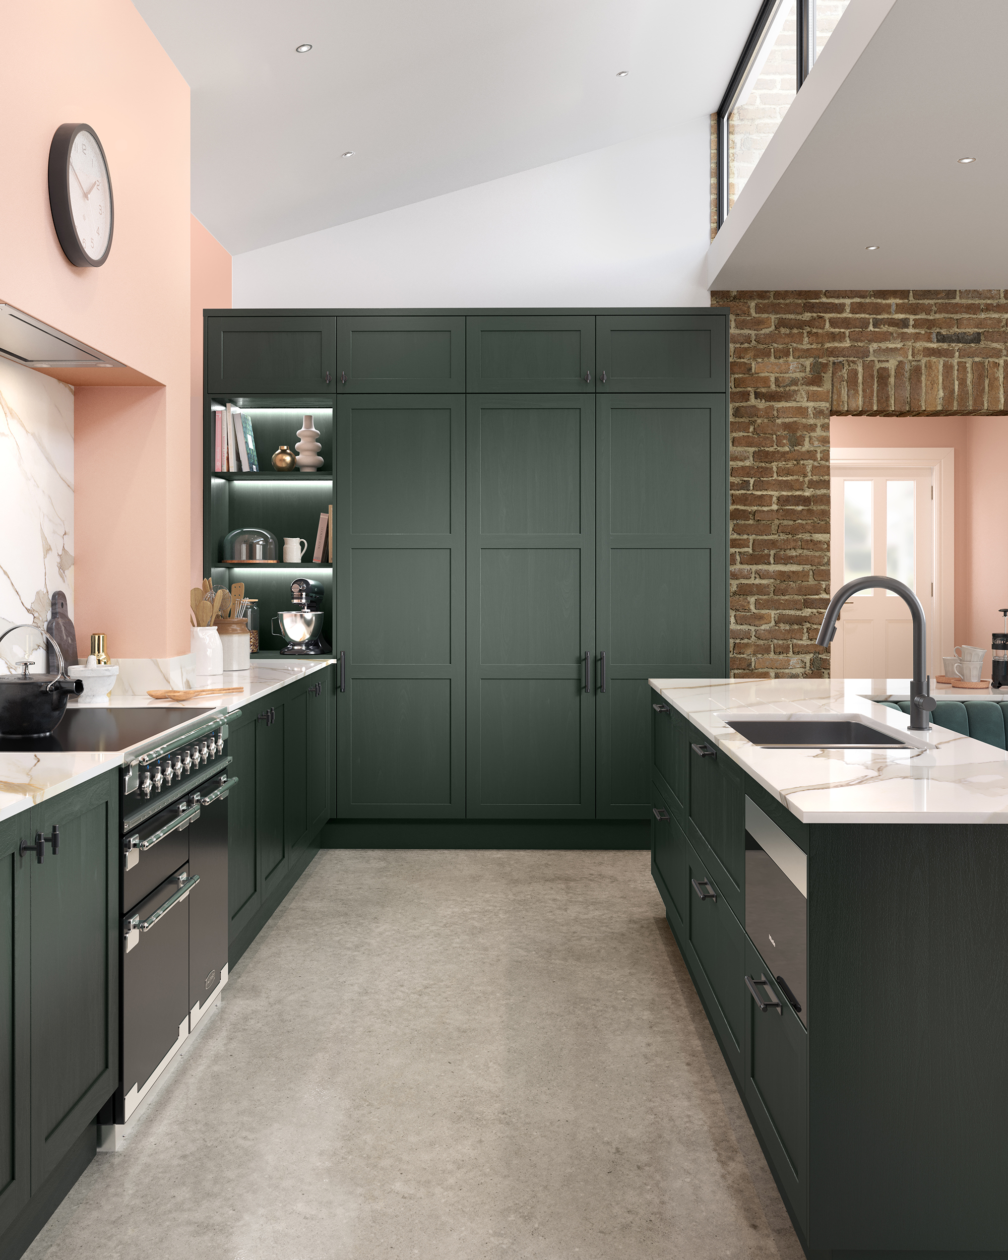
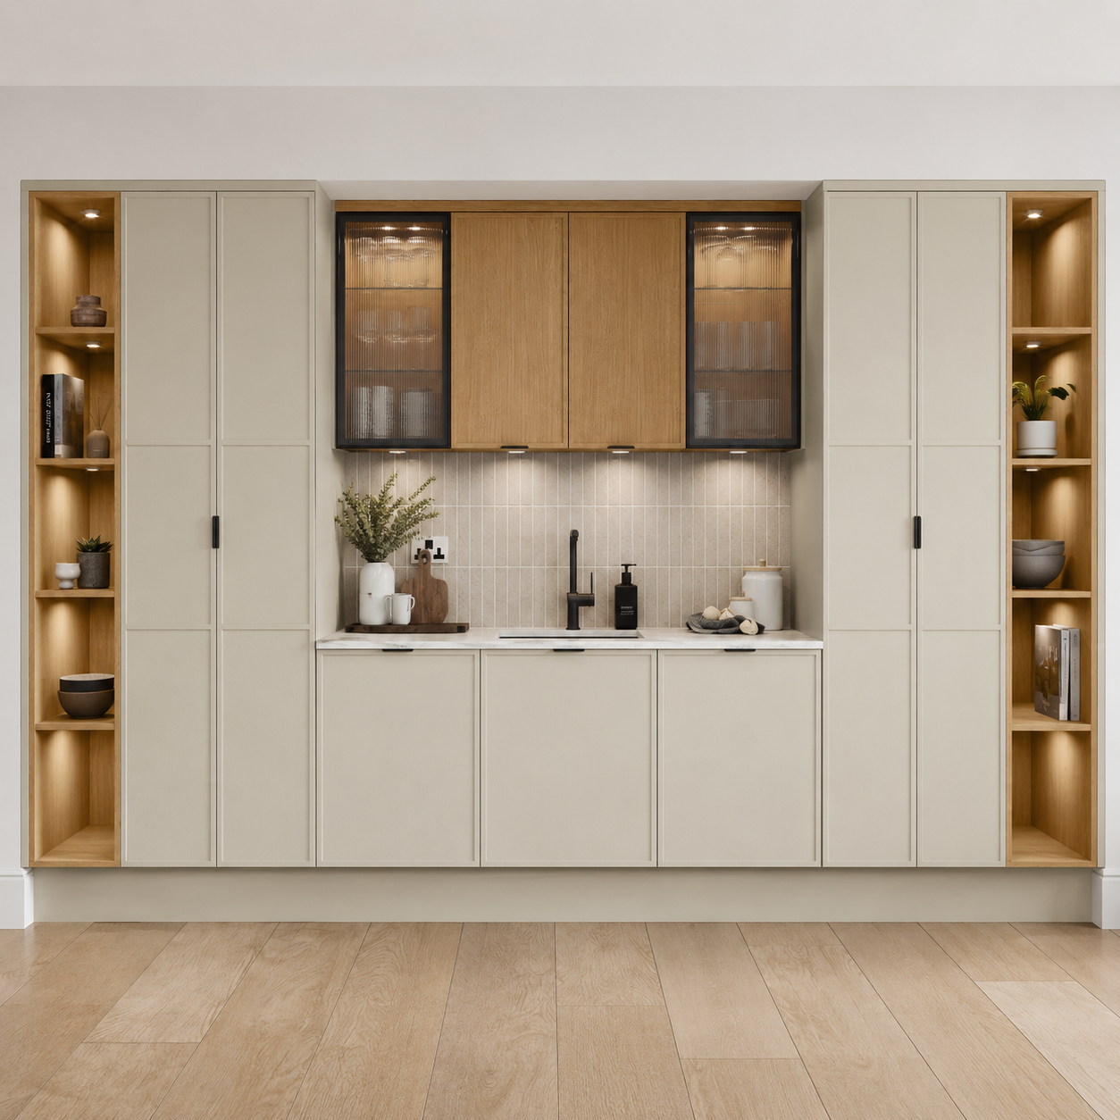
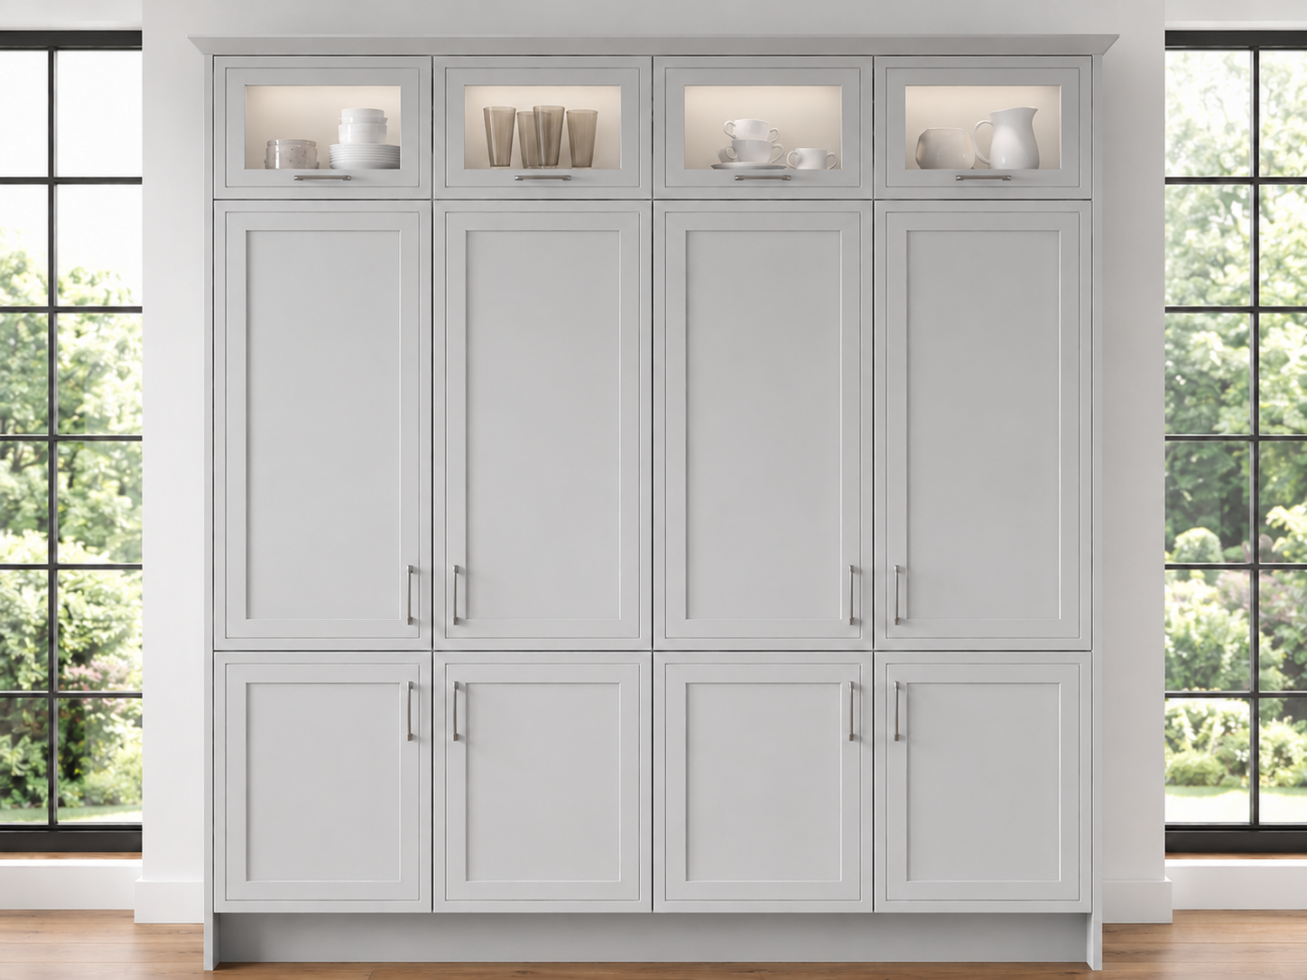
If you’re not sure where to start, these three layouts give you plenty of tall-unit storage while keeping the room feeling open.
How many tall units can you have before the room feels boxed in?
Successful tall kitchen planning starts with the shell of the room, not with a catalogue of cabinets. Measure your ceiling height in at least two places (floors and ceilings are rarely perfectly level in a UK house), note every window and door position, and identify any awkward nib walls, chimney breasts, or radiators.
Here is what ceiling height means for tall unit selection:
What Your Ceiling Height Means
-
2300–2400 mm
Common in Victorian and Edwardian terraces and many new-builds. A 2120 mm tall unit (including its legs) – the tallest standard unit in most UK ranges – leaves roughly a 280 mm gap to the ceiling. That is enough for a visible shadow line that stops the wall feeling heavy. A 1970 mm unit gives even more breathing space.
-
2400–2600 mm
Some London new-builds and larger houses. A 2300 mm unit (including legs) leaves 100–300 mm above. You can take units all the way to the ceiling for a seamless, built-in look, but it is not essential.
-
Above 2700 mm
Period houses and loft conversions. Floor-to-ceiling cabinetry can look proportionate and dramatic here. Go floor-to-ceiling to avoid dust-catching gaps, or cap the units with decorative cornice and still have plenty of breathing room above.
Map your light and check circulation
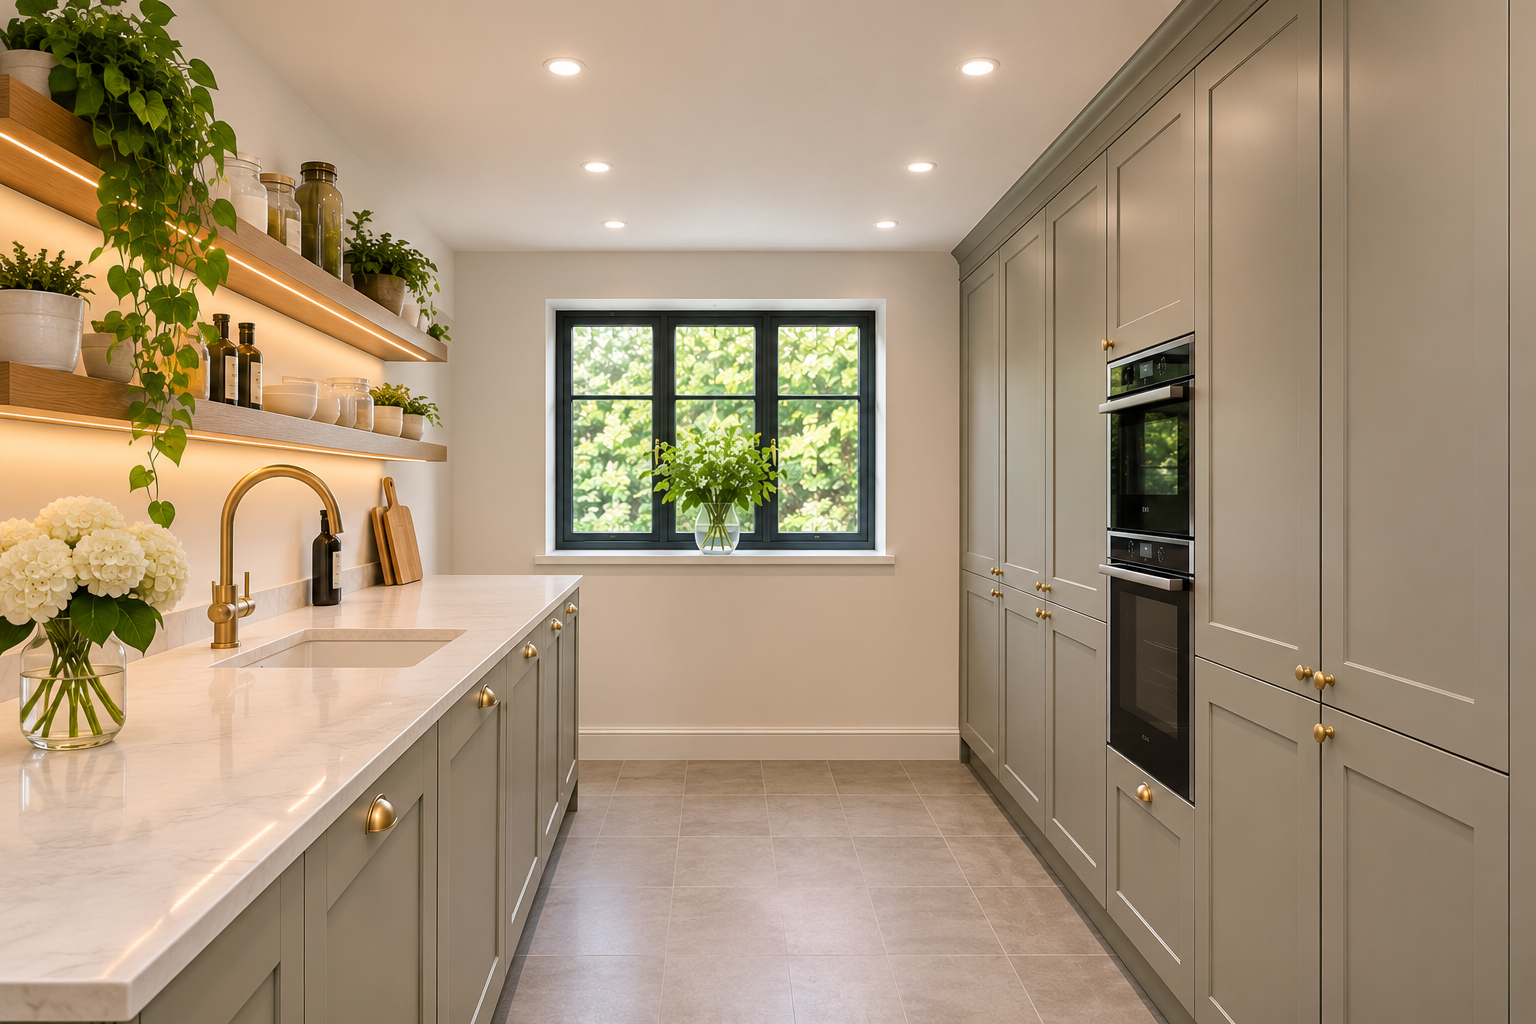
Keep tall units away from the main window wall or patio doors where possible – placing a 600 mm-deep tall fridge housing right beside a window blocks daylight into the room. Instead, put your “heavy” storage (tall units, integrated fridge, broom cupboards) on the darkest or shortest wall. This keeps the brighter side walls visually lighter and lets the kitchen feel larger.
Then check circulation. A tall unit right beside a door opening can narrow the entrance and block sightlines into an open-plan dining area. Make sure doors can open fully and that anyone walking into the room does not immediately face a solid tall wall.
Design tricks to stop tall walls feeling heavy
Most small kitchens cope best with one to three tall units grouped together, not a full tall wall stretching the entire length of a run. Tall cabinets provide maximum storage volume, but the visual cost rises fast when you keep adding more.
A useful rule of thumb: for a 3–3.5 m wall run, aim for no more than 50–60% of that length in tall cabinets, with the remaining space given over to worktops, base units with drawers, or open shelving. Here is what that looks like in practice:
| Layout | Tall unit coverage | Visual result |
|---|---|---|
| 3 × 600 mm tall units grouped at one end | ~1.8 m of tall wall (about 50–55% of a 3.3 m run) | Feels intentional; remaining 1.5 m is lighter base-and-worktop zone |
| Full 4 m span of tall units | 100% | Dominates the wall, blocks sightlines, reads as a solid block |
| 1 × 600 mm larder + 1 × 600 mm fridge housing | ~1.2 m of tall wall | Plenty of relief; easy to balance with wall units or open shelves |
Group tall units together on a single wall to streamline the space. Scattering isolated towers around the kitchen interrupts your line of sight at multiple points and creates visual clutter.
In very small kitchens, a single tall larder cupboard plus mostly drawers and low-level storage can outperform a full-height run for both storage and openness. Deep pan drawers in base units hold heavy cookware far more efficiently than a tall unit with fixed shelves, and they keep everything easily accessible without a step stool.
Smart ways to mix tall units with wall units and open storage
Balance is the word that separates a kitchen that feels open from one that feels like a corridor of cupboards. The best kitchens combine both tall cabinets and wall units, rather than committing entirely to one type.
Wall units are more accessible for everyday use – your mugs, glasses and spice jars sit at eye level without stretching. Tall cabinets hold more but are less user-friendly at their extremes (the very top shelf and the very bottom). So think of tall units as bulk storage and wall units as daily-reach storage, and split items accordingly.
Deeper drawers and pan drawers in base units also reduce the need for too many tall cupboards. If your pots, pans and heavy baking trays live in drawers underneath the worktop, you free up tall units for lighter, less frequently used items – and you need fewer of them.
Positioning tall units: where to place height so it works for you
Where you place tall units matters almost as much as how many you use. Conceal bulky appliances within tall units, while keeping the working heart of the kitchen - the hob, sink and primary worktop - as open as possible. And always check your tall block doesn't sit right beside the kitchen entrance, where it blocks both light and the view into the dining area.
-
Galley kitchens
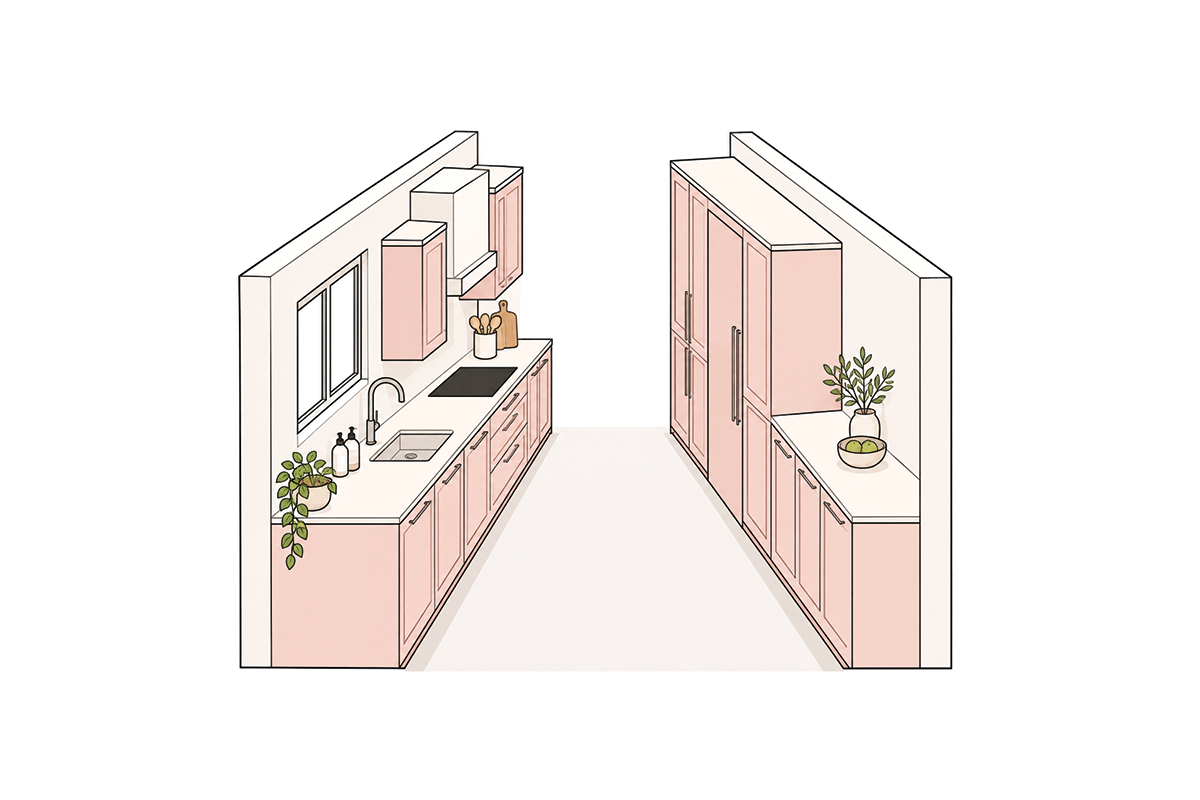
Place your tall storage block at one end of the run rather than in the middle or along both side walls. This keeps the main central stretch open with worktops, base units and possibly shallower wall units. The tall block anchors one end without squeezing the corridor.
-
U-shaped kitchens
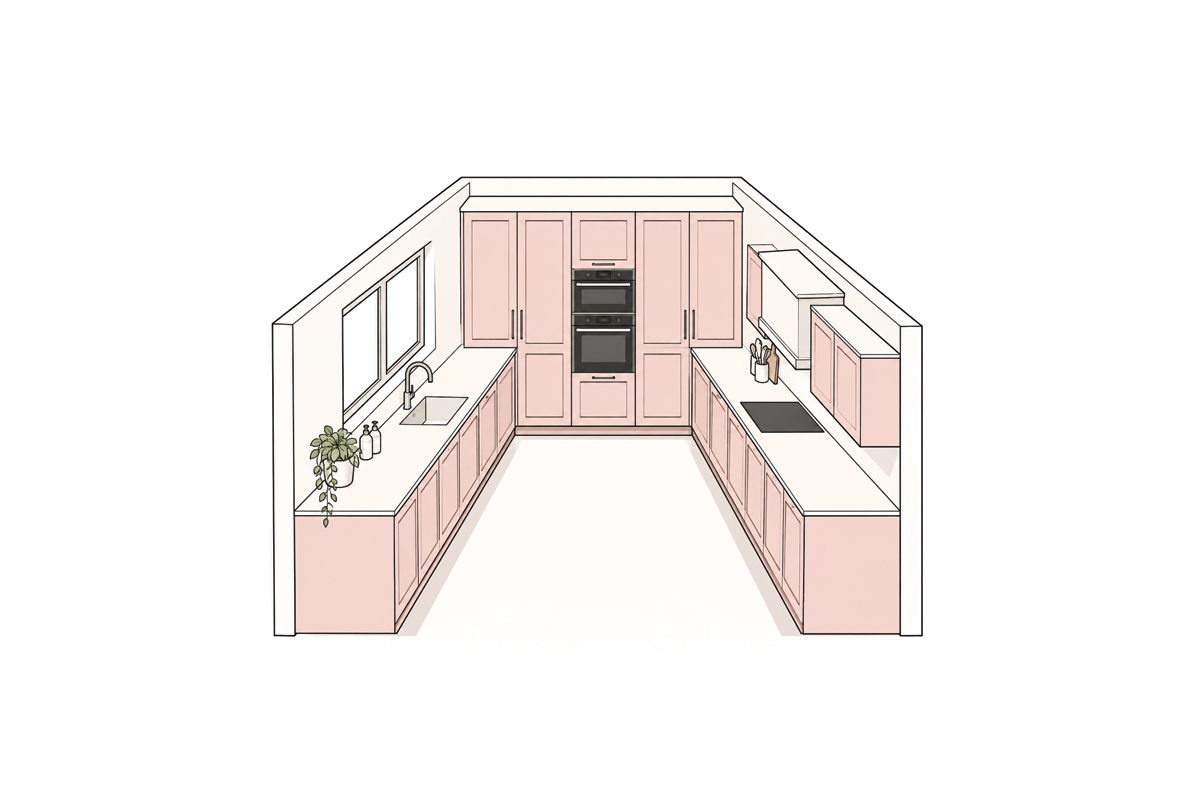
Put tall units on just one leg, usually the shortest wall. Wrap tall cabinets around two or three legs and the room will feel hemmed in on all sides, especially with the 2400 mm ceilings standard in most UK new-builds. A single tall leg, combined with base-and-wall runs on the other side, gives you room to move and enough storage to work with.
-
L-shaped kitchens
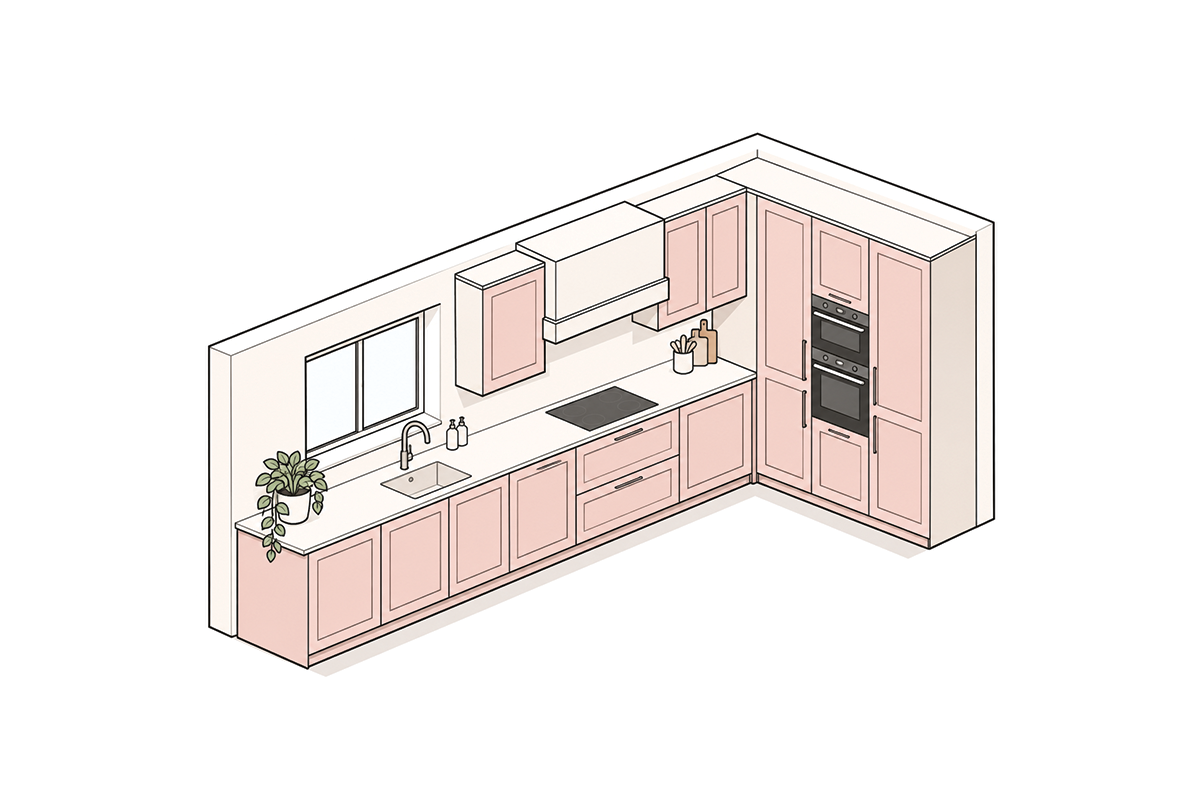
The tall block typically works best on the shorter arm, leaving the longer arm for your main workspace. Keep tall cabinets flush with adjacent structures so the junction between tall and base runs reads as a clean line rather than an awkward step.
-
Corners
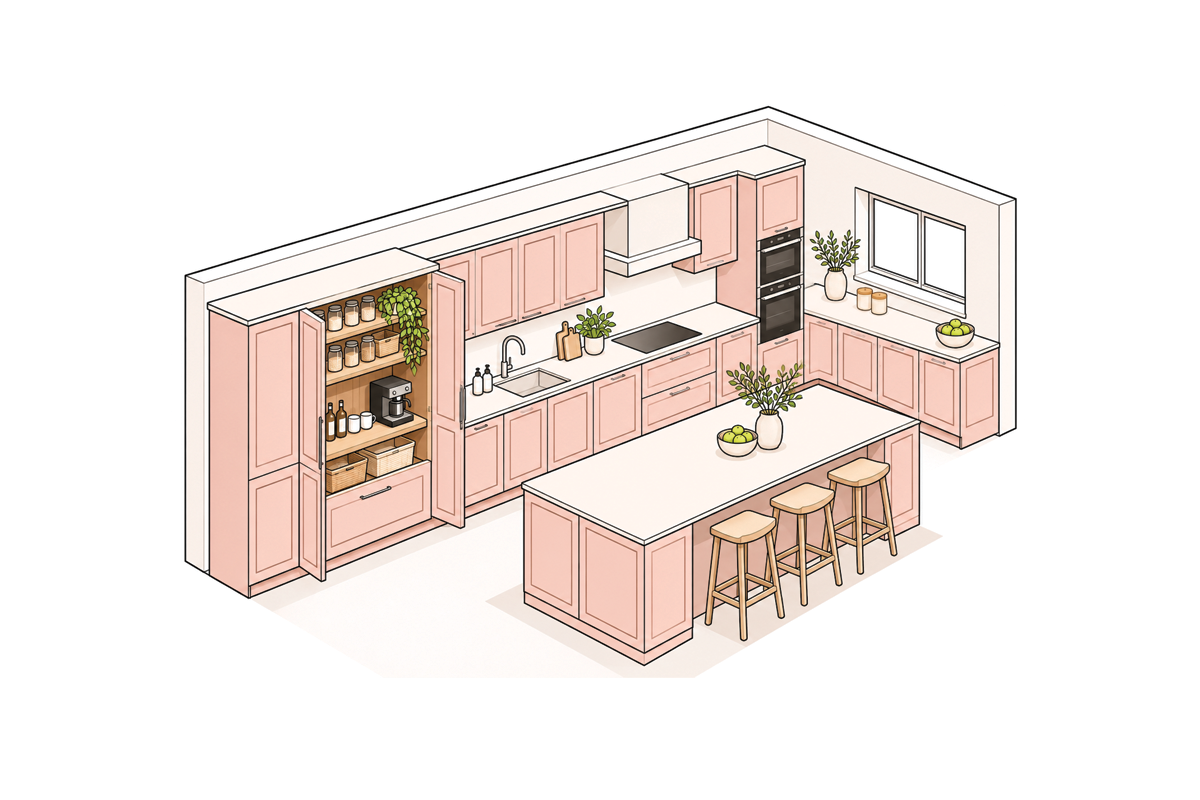
A tall corner larder can be very efficient if your kitchen has enough width, but in a tight layout it can block circulation. Often it is better to keep corners lower (a standard corner base unit with a carousel inside) and reserve tall units for straight wall sections where doors can swing freely.
Design tricks to stop tall walls feeling heavy
Even a well-positioned tall wall can look imposing if the finish, colour and detailing are wrong. Here are the visual strategies that make tall cabinets feel lighter.
-
Colour and finish
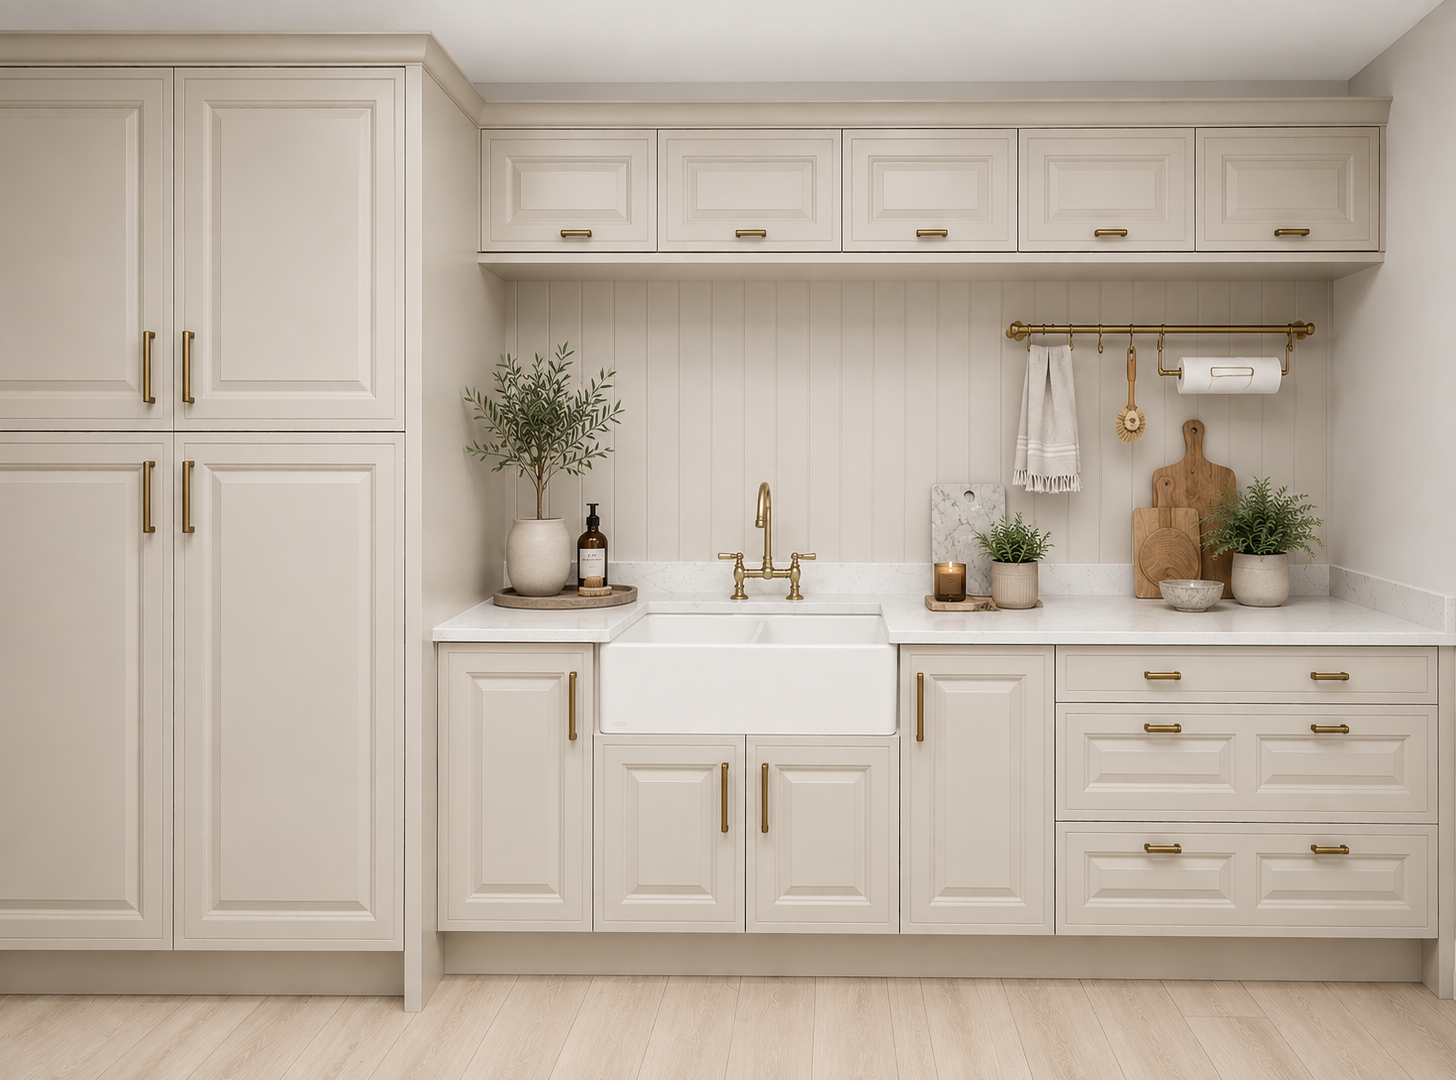
- Choose handleless cabinets in light neutral tones to reflect light – off-white, pale grey, soft sage green. Matching tall units to the wall colour makes them almost disappear.
- High-gloss or mirrored finishes reflect light for a more spacious feel – especially useful in a north-facing room.
- Avoid heavy dark blocks of cabinetry. If you want a darker tone, use it on base units to anchor the room and keep the tall wall lighter.
-
Doors and handles
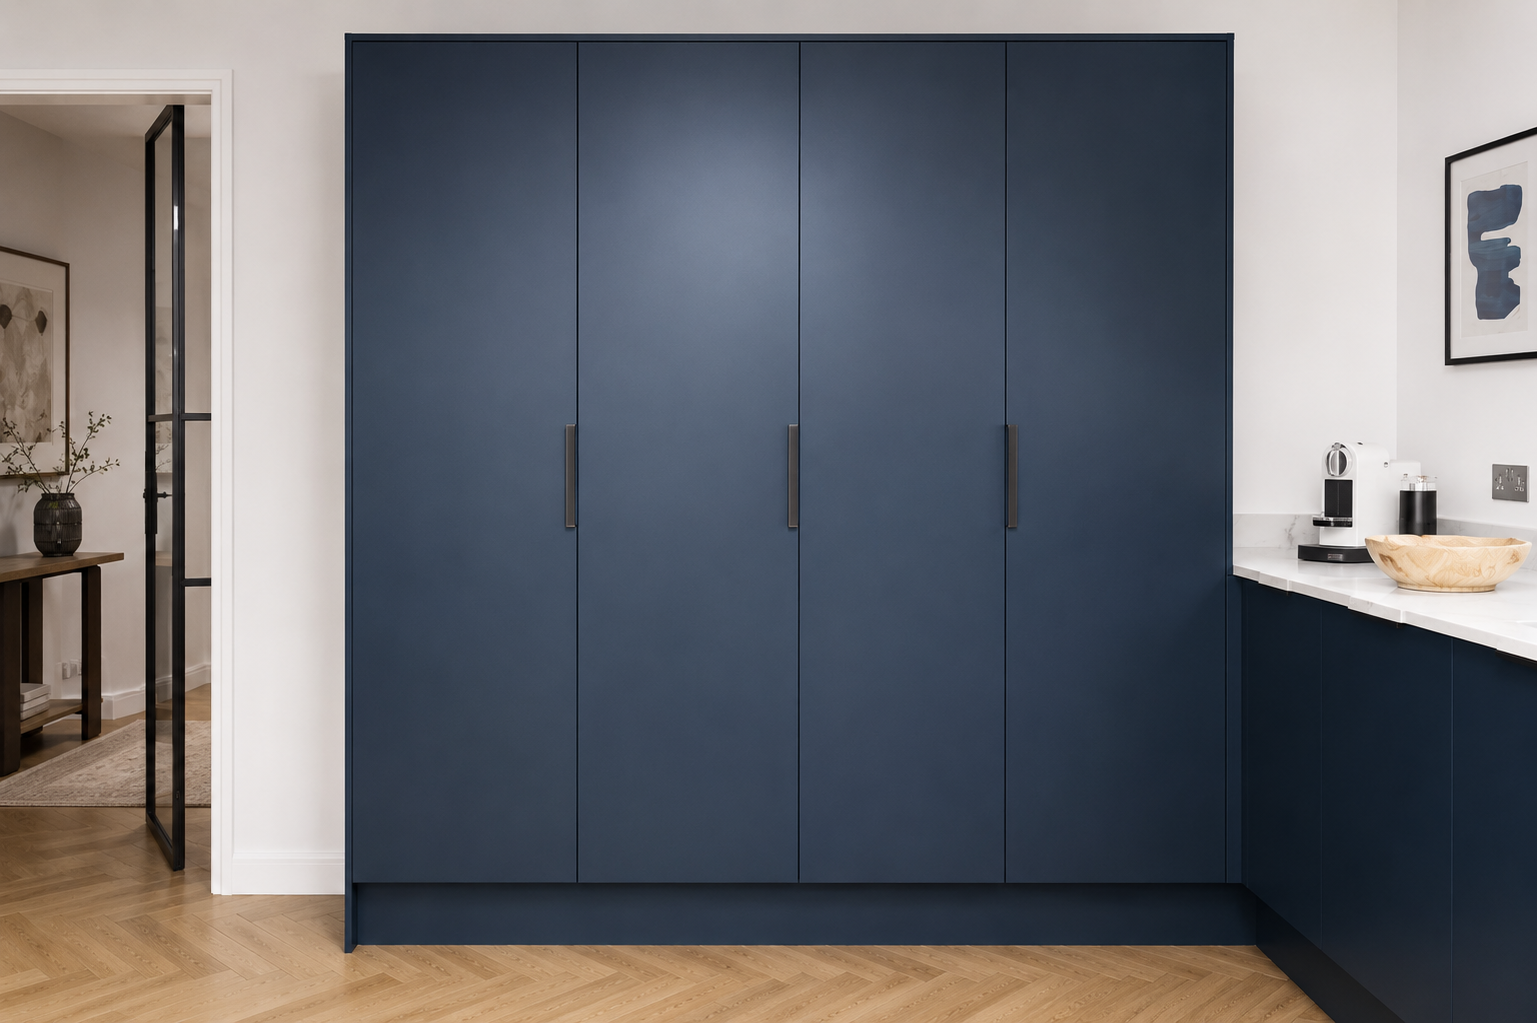
- Integrated handles, J-pulls or slim rail handles eliminate the grid of projecting knobs that makes a tall wall look busy.
- Flat-panel or lightly detailed doors in a simple style read as a single calm surface rather than a patchwork of frames.
-
Lighting
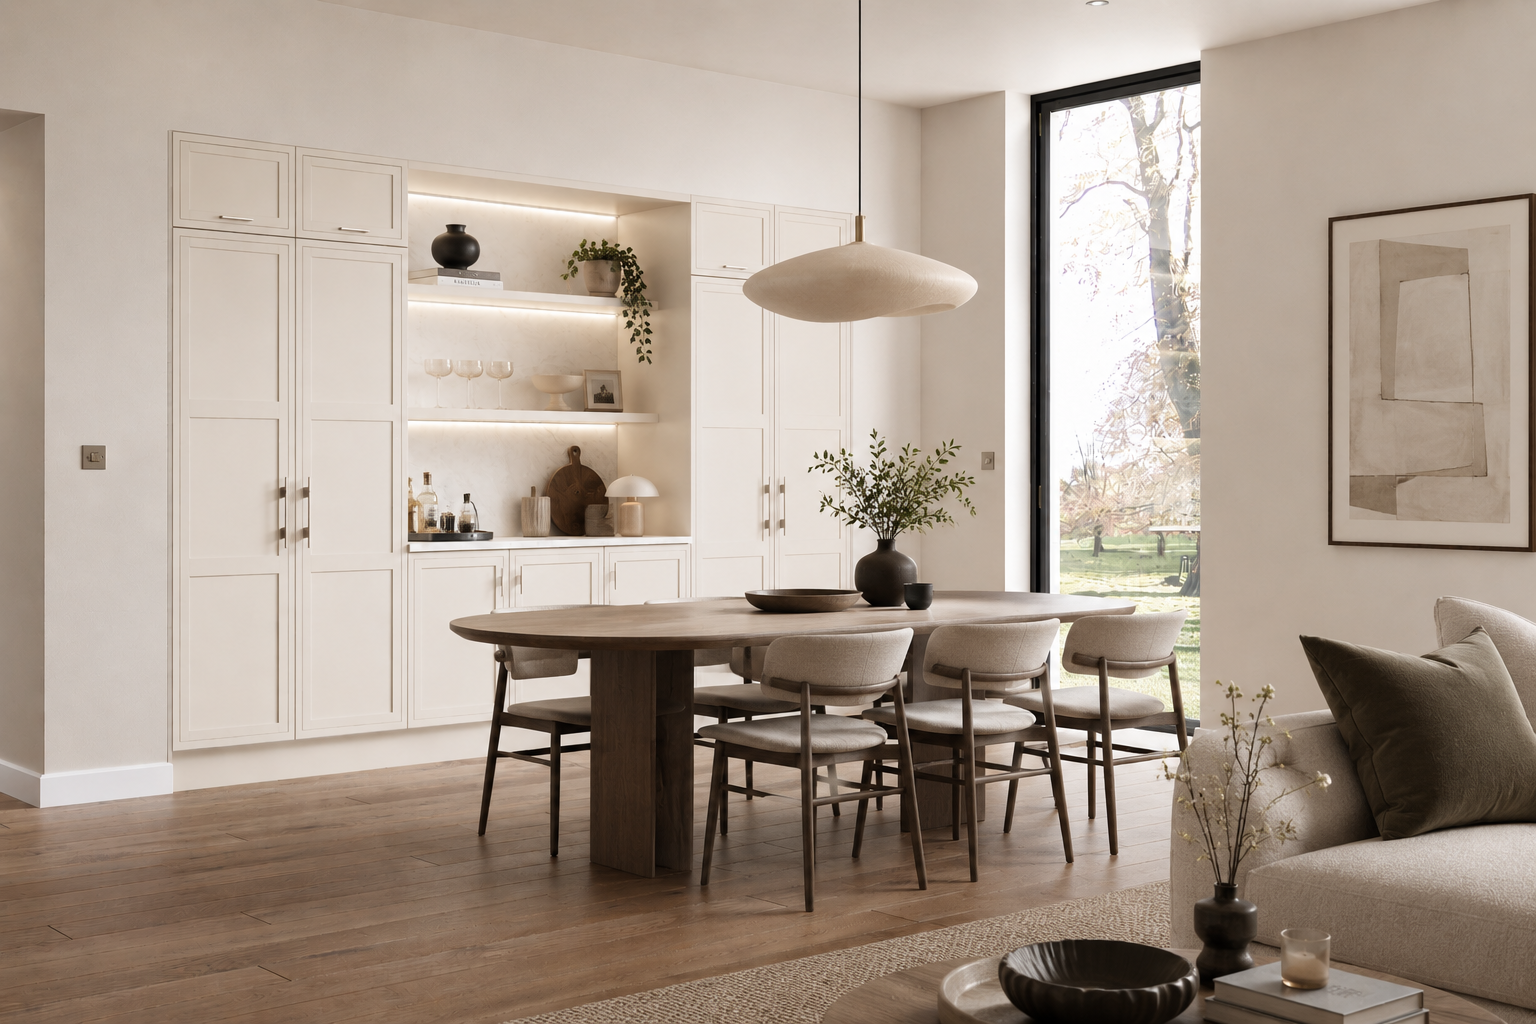
- Integrated lighting reduces shadows and creates a brighter feel across the whole tall wall.
- Vertical LED strips or under-cabinet lighting wash light down the face of tall units, especially in darker corners.
- A couple of downlights aimed at a tall block stop it looking like a solid mass.
- Mirrored backings in glass-fronted units create an illusion of depth, so the wall appears to recede.
-
Height and proportion
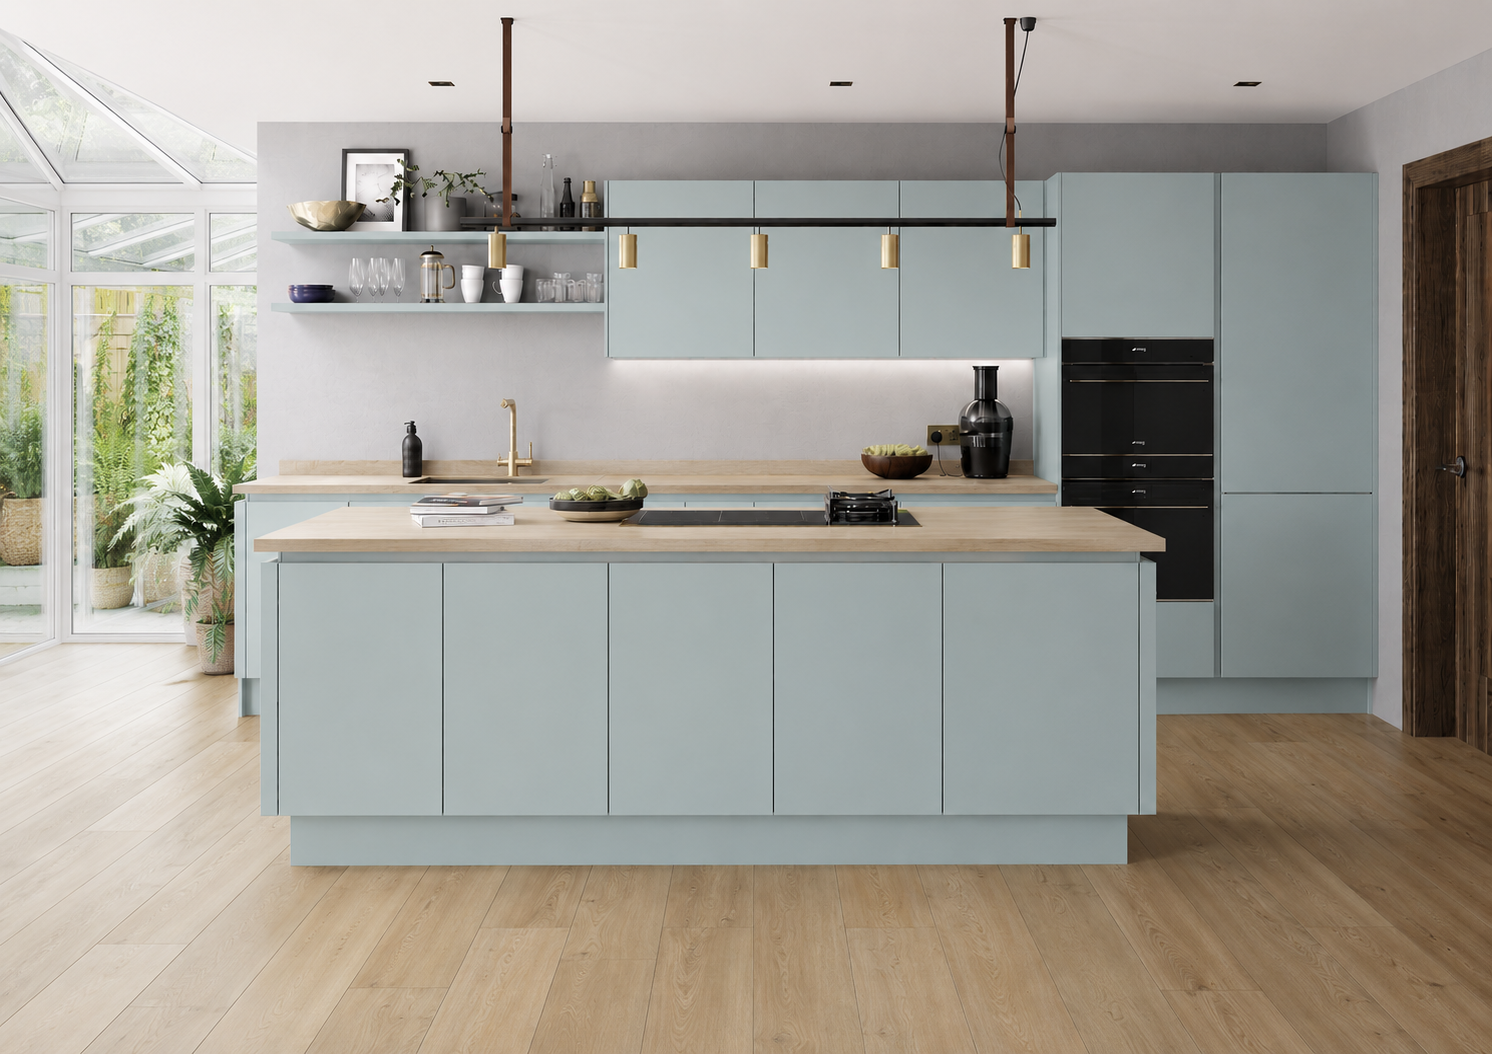
- In a standard-height room, stop tall units at roughly 2120 mm (including legs) and leave a 280 mm gap to the ceiling. That shadow gap gives the eye a break – add a simple trim or cornice, or leave it bare for a modern look.
- If you go floor-to-ceiling in a taller room, a slim shadow gap of even 50–80 mm at the top still helps the units read as furniture rather than permanent architecture.
Planning the inside: what belongs in tall kitchen units (and what doesn't)
A tall unit that is badly organised inside is worse than not having one at all. Good internal planning means fewer units store more, which reduces the need for a whole tall wall.
Larder cupboards make the most of vertical storage by using the full height of the cabinet with adjustable shelves, pull-out drawers and door racks. They hide food packets and essentials behind a single tall door, and centralise storage so you know exactly where everything lives. They suit both classic and modern styles – a painted Shaker larder works as well as a sleek handleless tower.
Here is a practical way to organise what goes where inside a tall unit:
| Height zone | What to store | Why |
|---|---|---|
| Top shelf (above ~1600 mm) | Seasonal items, lightweight baskets, rarely used serving platters | Hard to reach daily, so keep it for lesser-used items |
| Mid-height (~800–1500 mm) | Everyday food, spices, oils, small appliances | Easily accessible without bending or stretching |
| Lower zone (below ~800 mm) | Bulky dry goods, heavy bags of flour, drinks | Easy access without lifting overhead; pull-out internal drawers work well here |
Larder cupboards can also store small appliances like toasters and blenders when they are not in use, keeping worktops clear – as long as the internal fittings match the items you actually need to store.
What does not belong in tall units: very heavy daily-use cookware (cast iron pans, stand mixers you use every morning). These are better kept in deep base drawers underneath the worktop, where you can pull them out at waist height without risk.
Common mistakes that make tall units box in the room
- Wrapping every wall with full-height tall units. This turns the kitchen into a box of doors with no visual relief. Keep your tall block to one wall, or at most one-and-a-half walls in a larger room.
- Ignoring window and door positions. A tall fridge housing beside a window blocks daylight. A tower next to a door opening narrows the entrance and stops the door swinging fully.
- Choosing very dark tall cabinets in a small or north-facing room. Dark wood or charcoal paint on a full tall wall absorbs light and makes the room feel smaller. If you want drama, keep the dark finish on the base units or island instead.
- Prioritising sheer capacity over accessibility. Fixed shelves crammed to the ceiling mean items at the back and top are forgotten – and you end up buying duplicates.
- No variation in heights or open elements. A run of identical tall doors with no display shelf, glass front or open niche reads as a featureless block. Even a single break – a shelf for cookbooks or a freestanding wine rack – adds life.
- Cluttering the surface with heavy hardware. Deep mouldings, large knobs and ornate cornices add visual noise to an already dominant surface. Simpler is lighter.
Review your kitchen plan against this checklist before ordering units. Moving a tall cabinet on paper costs nothing; removing one after installation costs hundreds.
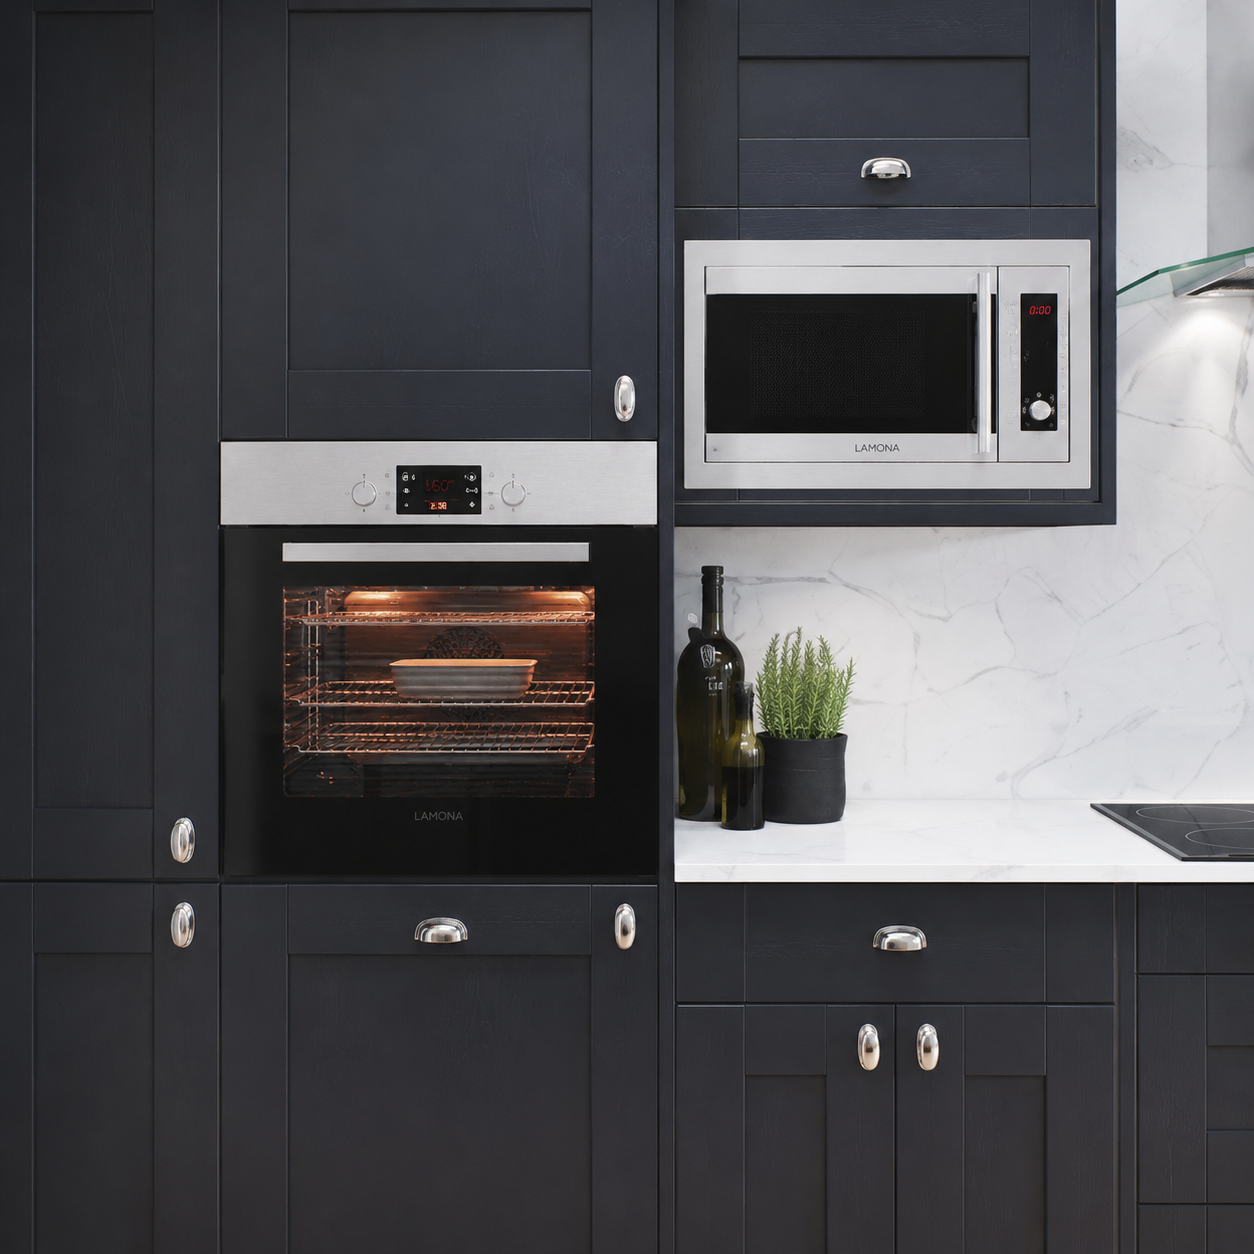
Making tall units work in a small kitchen
In a small kitchen, a narrow galley or a compact city flat, every millimetre counts. The temptation is to fill every wall with tall cabinets, but that almost always backfires.
Instead, choose one focused tall storage zone. A 600 mm integrated fridge freezer plus a 600 mm larder cupboard side by side gives you a single 1200 mm tall block – enough to house your fridge, store your pantry essentials and conceal a few appliances without dominating the room.
- Narrow pull-out larder towers (300–400 mm wide) fit into gaps between appliances or at the end of a run.
- Reduced-depth tall units (around 500–545 mm instead of 560–600 mm) save 50–60 mm of floor width in a narrow galley.
- Skip wall units on the opposite side of a galley – base units or open shelving only, to avoid the tunnel effect.
- Keep it light: gloss fronts, LED lighting at the plinth and inside glass sections, plinths that match the floor, and one consistent door and handle style.
FAQ About Tall Units
Do tall kitchen units have to go all the way up to the ceiling?
No. In a standard UK room with a ceiling height of around 2400 mm, running tall units to roughly 2120 mm leaves a 280 mm gap above. That gap creates a visible shadow line that stops the wall from pressing against the ceiling and helps the room feel slightly taller. A simple cornice or plain trim can cap the units neatly, or you can leave the gap bare for a cleaner, modern look. In rooms with very tall ceilings (above 2700 mm), full-height units can look proportionate and elegant – and they eliminate the dust-catching gap at the top.
Can I have a full wall of tall units in an open-plan kitchen?
It is possible, and it can look impressive – but it works best when that wall is balanced by a large island or peninsula, plenty of open space opposite, and generous natural light. Break up a long, tall wall with a niche, an open shelf between the oven housing and the larder, or a change in depth. In smaller open-plan spaces, two or three grouped units usually feel more comfortable than a full run. The key is making sure the tall wall is not the first thing you see when you enter from the dining or living space.
Where should I put my integrated fridge freezer in relation to tall units?
Group the integrated fridge freezer within a tall block rather than leaving it as a lone tall cabinet in the middle of a low run. Putting the fridge, oven tower and larder together on the darkest or shortest wall keeps the rest of the kitchen feeling lower and lighter. Avoid placing a tall fridge housing next to a window or patio door, and make sure there is enough ventilation space around the appliance – most manufacturers recommend a small gap at the top and sides for airflow.
Are larder cupboards better than lots of small wall units?
A single tall larder cupboard often stores more and is easier to organise than several scattered wall units with fixed shelves. Everything is centralised, visible and accessible in one place. A good compromise is one or two well-planned larder cupboards for bulk and pantry items, plus a modest number of wall units for everyday items at eye level.
How can I make very tall units safe and easily accessible day to day?
Keep only rarely used items on the highest shelf, with everything you reach for daily between roughly waist and eye height. Pull-out internal drawers and pull-down mechanisms greatly improve access, especially for shorter users. Keep a slim, foldable step stool nearby for occasional access to the top, and store heavy items in deep base drawers rather than up high.